



BEDS3
BATHS3 full
SQUARE FEET2,658
MLS#367519
STATUS
PROPERTY TYPEResidential - Single Family
SUBDIVISIONPearls Woods
SCHOOLPrince Edward
Property Description
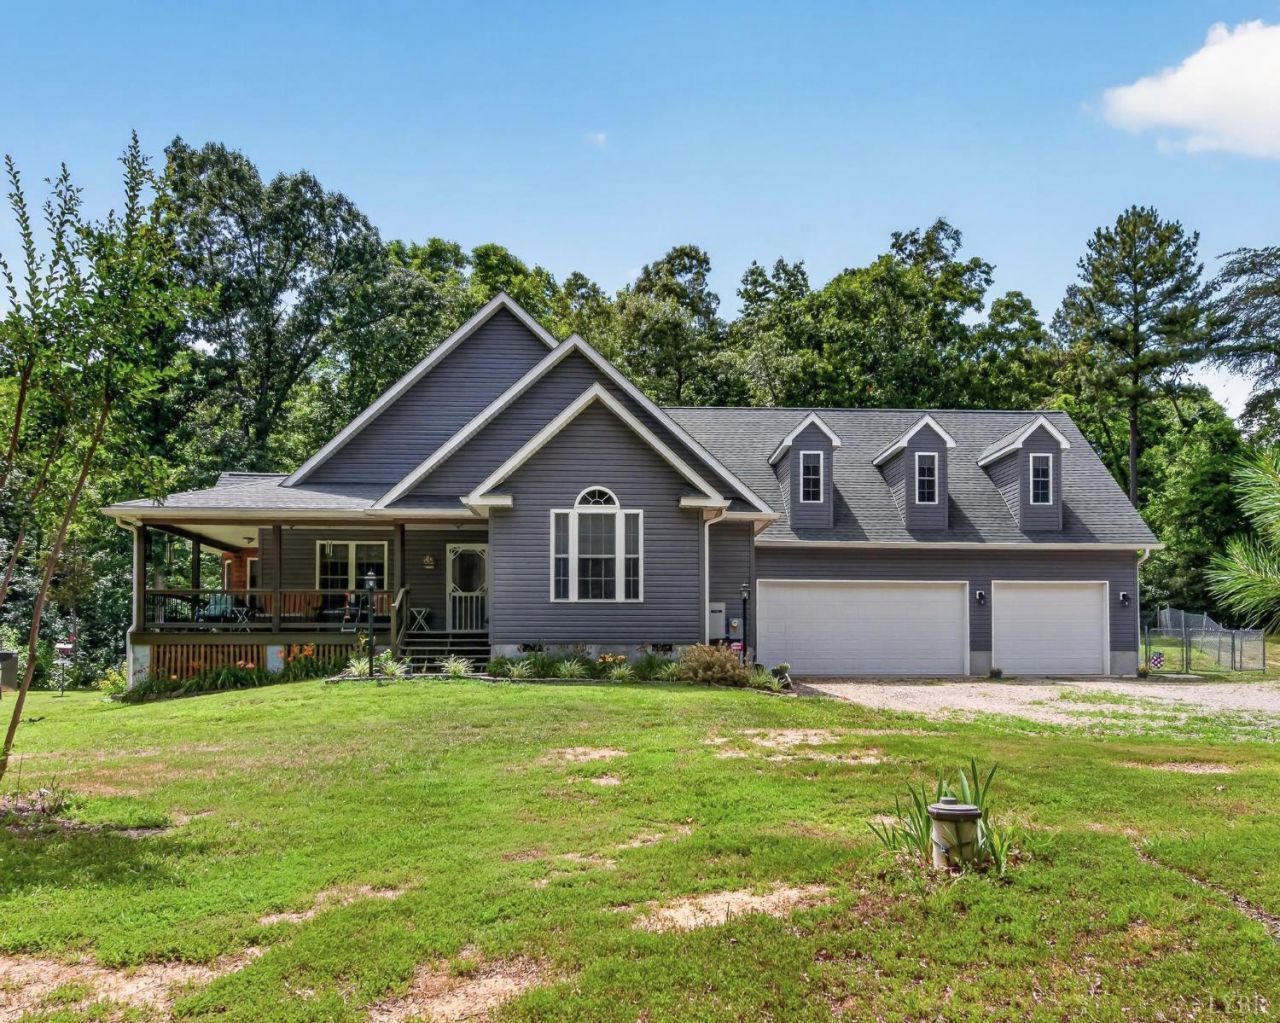
Welcome to this exceptional 2,568 sq ft custom-built home offering quality craftsmanship, comfort, and a peaceful country lifestyle! Nestled on a beautiful 5.6-acre tract, this property features 3 bedrooms, 3 full baths, Large great room with full bath over garage and a 3-car attached garage. Inside, you'll find hickory wood flooring, a vaulted living room ceiling, and a kitchen with both abundant counter space and a gas range. Enjoy the outdoors from the covered front porch or relax on the screened-in rear porch. The home is equipped with a heat pump and is regularly maintained. An efficient Hardy outdoor wood furnace helps reduce heating costs and can also provide hot water. A detached 24 x 32 wired workshop/garage offers endless possibilities for hobbies, storage, or projects and is ready for generator hookup. Three miles from the Briery Creek Lake, with access to over 3,100 acres of Briery Creek Wildlife Mgmt Area for hunting, hiking, plus an 845-acre premier bass fishing lake.
Property Features
Property Type: Residential - Single Family
Cooling: Heat Pump
Garage: 3 car attached
Heating: Heat Pump, Other
Home Style: Cape Cod
Lot Size: 5.64 Acres
Roof Type: Shingle
Stories: 1.0
Taxes: $1,360
Year Built: 2015
Amenities
Ceiling Fan(s)
Drywall
Great Room
Main Level Bedroom
Primary Bed w/Bath
Pantry
Walk-In Closet(s)
Workshop
Off-Street Parking
Porch
Front Porch
Rear Porch
Fenced Yard
Garden Space
Screened Porch
Feature Descriptions
Appliance Features: Dishwasher, Range-Gas, Refrigerator
Basement Features: Crawl Space
Days on Site: 67
Exterior: Vinyl Siding
Laundry Features: Dryer Connection, Laundry Room, Main Level, Washer Connections
Lot Dimensions: 5.6400 Acre(s)
Parking Notes: Workshop, Oversized
Sewer: Septic Tank
Water: Well
Room Sizes
Primary: 18.1 x 14.3
Bedroom 2: 13.9 x 11.110
Bedroom 3: 14.8 x 10.5
Dining Room: 11.0 x 10.0
Kitchen: 14.3 x 12.1
Laundry Room: 10.6 x 6.0
Living Room: 17.1 x 16.0
Office: 12.8 x 12.1
Local Schools
School District: Prince Edward
Listed By / Shown By
Listed By
Agency Name: Meeks Realty
Shown By
Agency Title: Montague Miller & Co. Realtors
Agency Phone: 800.793.5393

Estimate Your Payment
Estimated Payment
$ 1,371.70 per month $1,112.56 Principal & Interest $113.33 Property Tax $145.80 Homeowner's Insurance
89 Watson Boulevard | MLS# 367519
This single family home located at 89 Watson Boulevard, Meherrin, VA 23954 is currently listed for sale with an asking price of $499,900. This property was built in 2015 and has 3 bedrooms and 3 full baths with 2658 sq. ft. Watson Boulevard is located in the Pearls Woods subdivision within the Prince Edward school district. Search Pearls Woods real estate on www.montaguemiller.com today.