



BEDS3
BATHS2 full 1 partial
SQUARE FEET2,458
MLS#682037
STATUSActive
PROPERTY TYPEResidential - Single Family
SUBDIVISIONAUTUMN BREEZE
Property Description
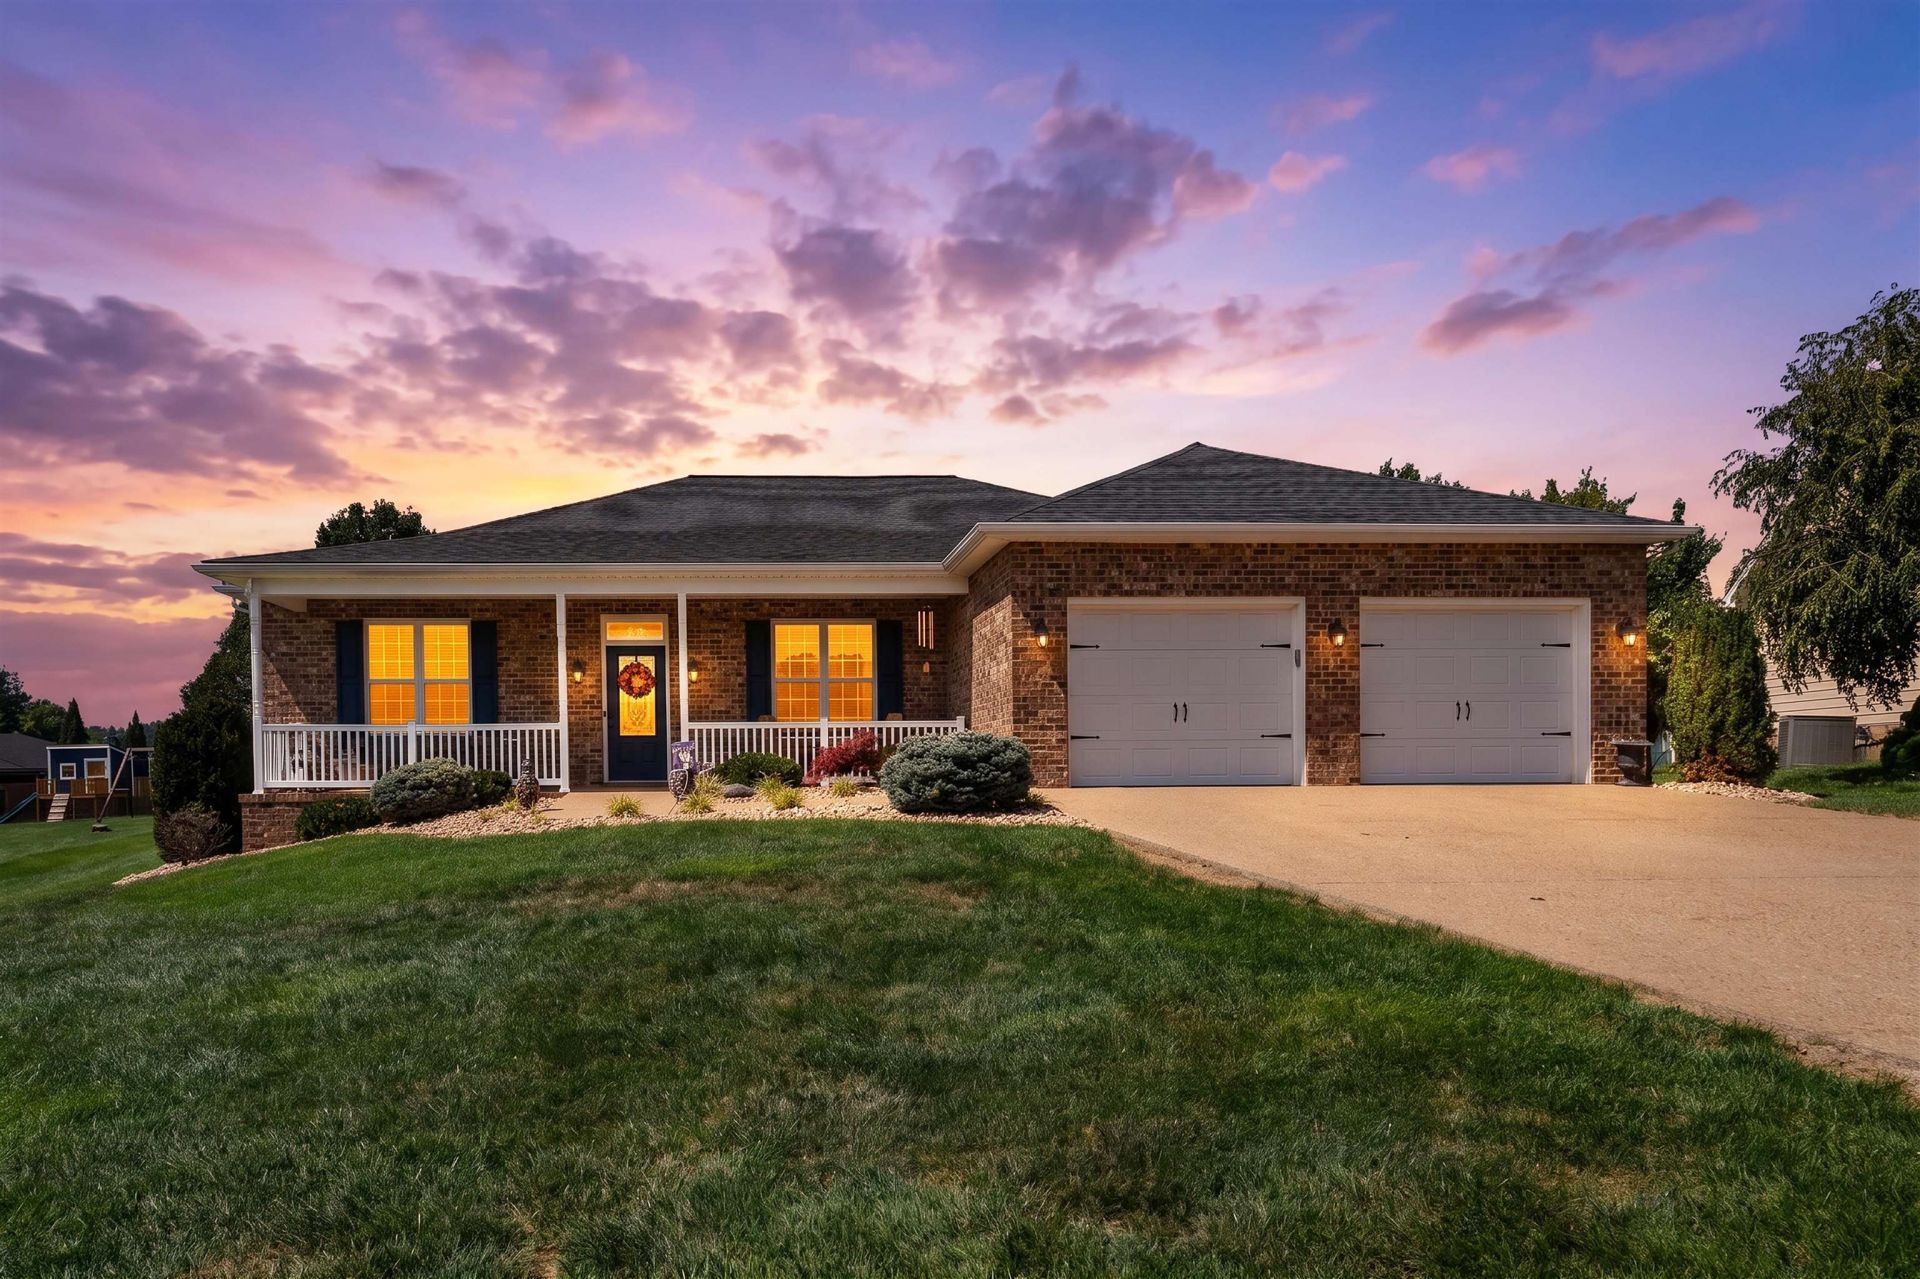
Welcome to this exceptional home in Northern Augusta County, ideally situated with convenient access to both Harrisonburg and Staunton. Offering approximately 2,500 square feet of thoughtfully designed living space, this beautifully appointed property combines high-end finishes, functionality, and outstanding outdoor living. The home features three spacious bedrooms and two-and-a-half baths, with quality craftsmanship and upscale details throughout. The stunning chef-inspired kitchen is designed to impress, featuring high-end finishes, ample workspace, and the functionality needed for everything from everyday meals to entertaining. Adding exceptional versatility for large families and serious entertainers, the home also includes a unique second kitchen, providing additional preparation, storage, and cooking space. Indoor-outdoor living takes center stage with an inviting screened-in porch and covered patio, creating multiple spaces to relax, dine, and entertain throughout the seasons. The fenced backyard offers privacy and functionality for pets, children, and outdoor activities. Additional highlights include a whole-house generator, providing peace of mind and uninterrupted comfort when you need it most.Don't Hesitate;Call Today!
Property Features
Property Type: Residential - Single Family
Cooling: Central AC, Heat Pump
Fenced: Yes
Fuel Type: Liquid Propane, Tank Rented
Garage: 2
Heating: Electric, Heat Pump
Home Style: Ranch
Lot Size: 0.64 Acres
Roof Type: Architectural Style, Composition Shingle
Stories: 1.0
Taxes: $2,643
Year Built: 2019
Feature Descriptions
Basement: No
Bathroom: Attach Primary Bath, Separate Vanities, Water Closet
Days on Site: 2
Driveway: Exposed Aggregate
Exterior: Brick, Hardie Plank
Fencing: Privacy Fence, Vinyl, Partially Fenced
Fireplace Location: Living Room
Flooring: Ceramic Tile, Hardwood
Foundation: Concrete Block
Kitchen: Granite, Wood Cabinets
Laundry: Dryer, Washer
Lot: Landscaped, Nearly Level
Lot Dimensions: 0.64 Acre(s)
Security: Deadbolts
Sewer: Public Sewer
Special View Info: Mountain View, Pastoral View, Residential View
Water: Public Water
Windows: 9' Ceilings, Double-hung Windows, Insulated Windows, Screens, Tilt Sash Windows
Yard Features: Fenced, Landscaped, Mature, Nearly Level, Private
Local Schools
High School: Fort Defiance
Middle School: S. Gordon Stewart
Elementary School: E. G. Clymore
Listed By / Shown By
Listed By
Agency Name: LONG & FOSTER REAL ESTATE INC STAUNTON/WAYNESBORO
Agency Phone: 540-997-3300
Shown By
Agency Title: Montague Miller & Co. Realtors
Agency Phone: 800.793.5393

Estimate Your Payment
Estimated Payment
$ 1,730.34 per month $1,335.12 Principal & Interest $220.25 Property Tax $174.97 Homeowner's Insurance
89 Briar Creek Cir | MLS# 682037
This single family home located at 89 Briar Creek Cir, Weyers Cave, VA 24486 is currently listed for sale with an asking price of $599,900. This property was built in 2019 and has 3 bedrooms and 2 full and 1 partial baths with 2458 sq. ft. Briar Creek Cir is located in the AUTUMN BREEZE subdivision. Search AUTUMN BREEZE real estate on www.montaguemiller.com today.