



BEDS3
BATHS3 full 1 partial
SQUARE FEET1,940
MLS#VAFX2342650
STATUSACTIVE
PROPERTY TYPERental - Townhouse
SUBDIVISIONTYSONS VILLAGE
SCHOOLFAIRFAX COUNTY PUBLIC SCHOOLS
Property Description
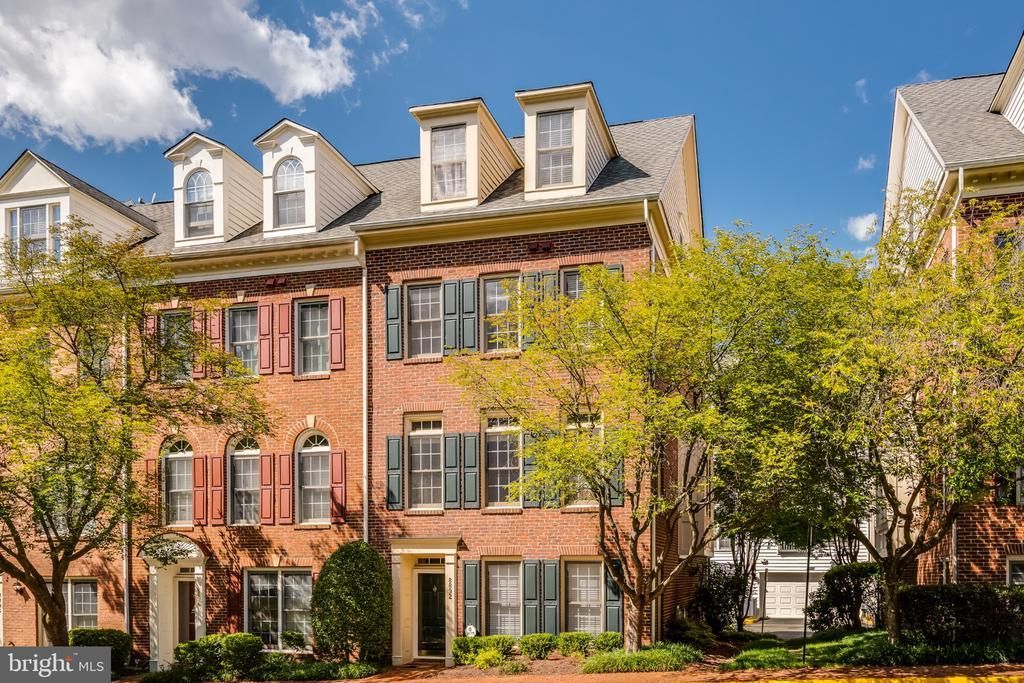
Welcome to 8892 Ashgrove House Lane! This spacious END-UNIT luxury townhome offers just under 2,000 square feet of living space with 3 bedrooms, 3.5 bathrooms, its own private garage, and soaring ceilings that create a bright and open feel throughout. Renovations are currently underway, including updates to the kitchen and bathrooms, giving this home a fresh new look for its next tenants. Interior photos will be added as soon as renovations are complete, but don’t wait—come tour this stunner in the meantime! The location is hard to beat! Situated in the heart of the Tysons area, the home is just a short distance from the Spring Hill Silver Line Metro, providing easy access throughout Northern Virginia, Washington, D.C., and the Dulles corridor. Enjoy incredible proximity to Tysons Corner Center, Tysons Galleria, restaurants, shopping, entertainment, and everyday conveniences. Commuters will also appreciate quick access to I-495, Route 7, Route 123, and the Dulles Toll Road. The community is surrounded by Fairfax County parkland and trails, offering a rare combination of accessibility and green space in the heart of Tysons.
Property Features
Property Type: Rental - Townhouse
Basement: Yes
Basement: Front Entrance, Full, Fully Finished
Cooling: Central A/C, Zoned
Fireplaces: 1
Fuel Type: Electric, Natural Gas
Garage: 2 car attached
Heating: Forced Air, Zoned
Home Style: Colonial
Lot Size: 0.02 Acres
Roof Type: Architectural Shingle
Stories: 4.0
Year Built: 2000
Feature Descriptions
Additional Structures: Above Grade, Below Grade
Appliances: Built-In Microwave, Dishwasher, Disposal, Dryer, Microwave, Oven/Range - Gas, Refrigerator, Washer
Community Amenities: Pool - Outdoor
Days on Site: 3
Exterior: Brick
Exterior: Sidewalks
Fireplace: Gas/Propane
Flooring: Ceramic Tile, Hardwood
HOA Fee: $0.00/Monthly
Interior: Built-Ins, Crown Moldings, Floor Plan - Open, Kitchen - Eat-In, Sprinkler System, Walk-in Closet(s), Window Treatments, Wood Floors
Lot: Level
Lot Dimensions: 0.02 Acre(S)
Pet Restrictions: No Pet Restrictions
Rent Includes: Air Conditioning, Common Area Maintenance, Community Center, Grounds Maintenance, HOA/Condo Fee, HVAC Maint, Snow Removal, Trash Removal
Sewer: Public Sewer
SQFT Above Finished: 1940
SQFT Total Finished: 1940
Structure Type: End of Row/Townhouse
Total Garage/Parking Spaces: 2
Water: Public
Windows: Double Pane
Local Schools
High School: MARSHALL
Middle School: KILMER
Elementary School: WESTBRIAR
School District: FAIRFAX COUNTY PUBLIC SCHOOLS
Listed By / Shown By
Listed By
Agency Name: Property Collective
Agency Phone: 7032538505
Shown By
Agency Title: Montague Miller & Co. Realtors
Agency Phone: 800.793.5393

8892 Ashgrove House Lane | MLS# VAFX2342650
This property located at 8892 Ashgrove House Lane , Vienna, VA 22182 is currently listed for rent with an asking price of $5,000 / Monthly. Ashgrove House Lane is located within the FAIRFAX COUNTY PUBLIC SCHOOLS school district. Search Vienna real estate on www.montaguemiller.com today.