



BEDS2
BATHS2 full
SQUARE FEET1,530
MLS#VAFX2349506
STATUSACTIVE
PROPERTY TYPERental - Condominium
SUBDIVISIONWESTWOOD VILLAGE
SCHOOLFAIRFAX COUNTY PUBLIC SCHOOLS
Property Description
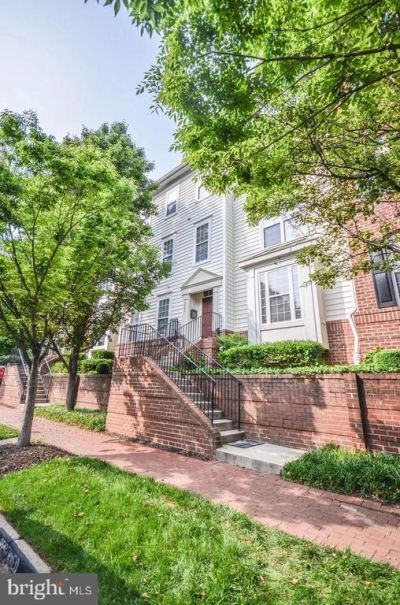
Available now! Large, two-story condo with over 1,500 sq ft of living space in Westwood Village Community. Open-concept main level with hardwood floors and an enormous combined living/dining room with a decorative fireplace leads to your updated kitchen with high-end stainless steel appliances, gas range, and breakfast nook. The lower boasts a second living area, a sprawling master suite with walk-in closet and huge private bathroom. One more spacious bedroom, a full hall bathroom, and laundry room complete this level. The community offers party/meeting room, fitness center, swimming pool, and common grounds, situated between parkland with trails, the Ash Grove historic site, and the Dulles Toll Road, and is conveniently located near shopping, restaurants, and .6 miles to the Spring Hill Metro Station. 1 assigned parking space and 1 unassigned (first come, first served). 1 dog under 25 lb or 2 cats allowed. $50 monthly pet rent per pet. Good credit required.
Property Features
Property Type: Rental - Condominium
Cooling: Central A/C
Fuel Type: Natural Gas
Heating: Forced Air
Home Style: Traditional
Lot Size: 0.00 Acre(S)
Stories: 2.0
Year Built: 2000
Feature Descriptions
Additional Structures: Above Grade, Below Grade
Appliances: Built-In Microwave, Dishwasher, Disposal, Dryer, Exhaust Fan, Icemaker, Microwave, Oven/Range - Gas, Refrigerator, Stainless Steel Appliances, Washer, Water Heater
Building Name: WESTWOOD VILLAGE CONDO
Community Amenities: Common Grounds, Fitness Center, Meeting Room, Party Room, Pool - Outdoor, Swimming Pool
Condo/Coop Fee: $0.00/Monthly
Exterior: Aluminum Siding
Flooring: Hardwood, Ceramic Tile, Luxury Vinyl Plank
Interior: Breakfast Area, Ceiling Fan(s), Combination Dining/Living, Crown Moldings, Dining Area, Entry Level Bedroom, Floor Plan - Open, Kitchen - Gourmet, Kitchen - Table Space, Primary Bath(s), Recessed Lighting, Bathroom - Tub Shower, Walk-in Closet(s), Window Treatments, Wood Floors
Lot Dimensions: 0.00 Acre(S)
Parking Features: Parking Lot, Assigned, Unassigned
Pet Restrictions: Case by Case Basis, Cats OK, Dogs OK, Pet Addendum/Deposit, Size/Weight Restriction
Rent Includes: Sewer, Trash Removal, Water
Sewer: Public Sewer
SQFT Above Finished: 1530
SQFT Total Finished: 1530
Structure Type: Unit/Flat/Apartment
Water: Public
Local Schools
High School: MARSHALL
Middle School: KILMER
Elementary School: WESTBRIAR
School District: FAIRFAX COUNTY PUBLIC SCHOOLS
Listed By / Shown By
Listed By
Agency Name: LuxManor Real Estate, Inc
Agency Phone: 3019868000
Shown By
Agency Title: Montague Miller & Co. Realtors
Agency Phone: 800.793.5393

8860 Ashgrove House Lane , Unit 102 | MLS# VAFX2349506
This property located at 8860 Ashgrove House Lane , Unit 102, Vienna, VA 22182 is currently listed for rent with an asking price of $2,700 / Monthly. Ashgrove House Lane , Unit 102 is located within the FAIRFAX COUNTY PUBLIC SCHOOLS school district. Search Vienna real estate on www.montaguemiller.com today.