



BEDS3
BATHS2 full 1 partial
SQUARE FEET2,456
MLS#VACU2014904
STATUSACTIVE
PROPERTY TYPEResidential - Single Family
SUBDIVISIONLAKEVIEW OF CULPEPER
SCHOOLCULPEPER COUNTY PUBLIC SCHOOLS
Property Description
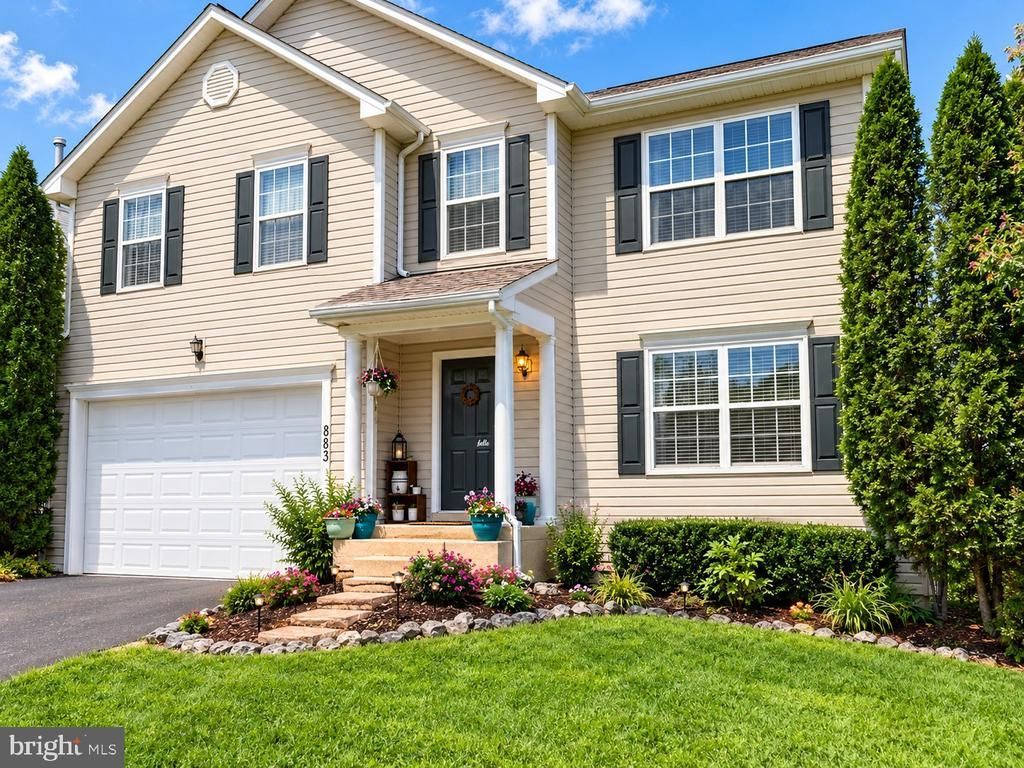
***CASH credit for paint and/or upgrades will be considered. ***Check out the Virtual Tour Discover the charm of this inviting Colonial home in the Lakeview of Culpeper neighborhood. With 2,456 sq. ft. of thoughtfully designed space, this home features 3 spacious bedrooms and 2.5 bathrooms, including a primary suite with a soaking tub and walk-in shower. The heart of the home boasts a traditional floor plan, seamlessly connecting the kitchen and dining area, perfect for gatherings. Enjoy cooking with stainless steel appliances, including a gas range and dishwasher, while the cozy gas fireplace adds warmth to the living space. Step outside to a delightful rear yard, ideal for outdoor relaxation or entertaining on the deck. The attached oversized garage and paved driveway provide ample parking. Located in a suburban setting, this home offers both comfort and convenience. Within walking distance of the community amenities including swimming pool, playground with picnic pavilion, sport courts, and lakeside dock and boat ramp. Experience the perfect blend of modern living and classic charm-your dream home awaits!
Property Features
Property Type: Residential - Single Family
Basement: Yes
Basement: Connecting Stairway, Full, Interior Access, Outside Entrance, Rear Entrance, Sump Pump, Unfinished, Walkout Stairs
Cooling: Ceiling Fan(s), Central A/C
Fireplaces: 1
Fuel Type: Natural Gas
Garage: 1
Heating: Forced Air
Home Style: Colonial
Lot Size: 0.13 Acres
Roof Type: Architectural Shingle
Stories: 2.0
Taxes: $2,173
Year Built: 2005
Feature Descriptions
Additional Structures: Above Grade, Below Grade
Appliances: Dishwasher, Dryer, Oven/Range - Gas, Range Hood, Refrigerator, Stainless Steel Appliances, Washer, Water Heater
Community Amenities: Basketball Courts, Boat Ramp, Club House, Common Grounds, Jog/Walk Path, Lake, Non-Lake Recreational Area, Pickleball Courts, Picnic Area, Pier/Dock, Pool - Outdoor, Tennis Courts, Tot Lots/Playground, Water/Lake Privileges
Days on Site: 50
Exterior: Vinyl Siding
Fencing: Rear
Fireplace: Gas/Propane
Flooring: Carpet, Hardwood, Vinyl, Ceramic Tile
HOA Fee: $90.00/Monthly
Interior: Bathroom - Soaking Tub, Bathroom - Tub Shower, Bathroom - Walk-In Shower, Breakfast Area, Carpet, Ceiling Fan(s), Combination Kitchen/Dining, Floor Plan - Traditional, Pantry, Primary Bath(s), Walk-in Closet(s), Wood Floors
Location: Suburban
Lot: Rear Yard
Lot Dimensions: 0.13 Acre(S)
Number of Rooms: 12
Parking Features: Paved Driveway
Parking Notes: 3 Total Parking Spaces
Rooms: Living Room, Primary Bedroom, Bedroom 2,Bedroom 3,Kitchen, Basement, Foyer, Breakfast Room, Laundry, Office, Bonus Room, Primary Bathroom, Full Bath
Sewer: Public Sewer
SQFT Above Finished: 2456
SQFT Total Finished: 2456
Structure Type: Detached
Total Garage/Parking Spaces: 3
Utilities: Cable TV, Natural Gas Available
Water: Public
Local Schools
High School: EASTERN VIEW
Middle School: CULPEPER
Elementary School: YOWELL
School District: CULPEPER COUNTY PUBLIC SCHOOLS
Listed By / Shown By
Listed By
Agency Name: EXP Realty, LLC
Agency Phone: 8668257169
Shown By
Agency Title: Montague Miller & Co. Realtors
Agency Phone: 800.793.5393

Estimate Your Payment
Estimated Payment
$ 1,286.15 per month $977.02 Principal & Interest $181.08 Property Tax $128.04 Homeowner's Insurance
883 Virginia Avenue | MLS# VACU2014904
This single family home located at 883 Virginia Avenue, Culpeper, VA 22701 is currently listed for sale with an asking price of $439,000. This property was built in 2005 and has 3 bedrooms and 2 full and 1 partial baths with 2456 sq. ft. Virginia Avenue is located in the LAKEVIEW OF CULPEPER subdivision within the CULPEPER COUNTY PUBLIC SCHOOLS school district. Search LAKEVIEW OF CULPEPER real estate on www.montaguemiller.com today.