



BEDS3
BATHS3 full 1 partial
SQUARE FEET2,146
MLS#VAFX2340784
STATUSACTIVE UNDER CONTRACT
PROPERTY TYPEResidential - Townhouse
SUBDIVISIONTYSONS VILLAGE
SCHOOLFAIRFAX COUNTY PUBLIC SCHOOLS
Property Description
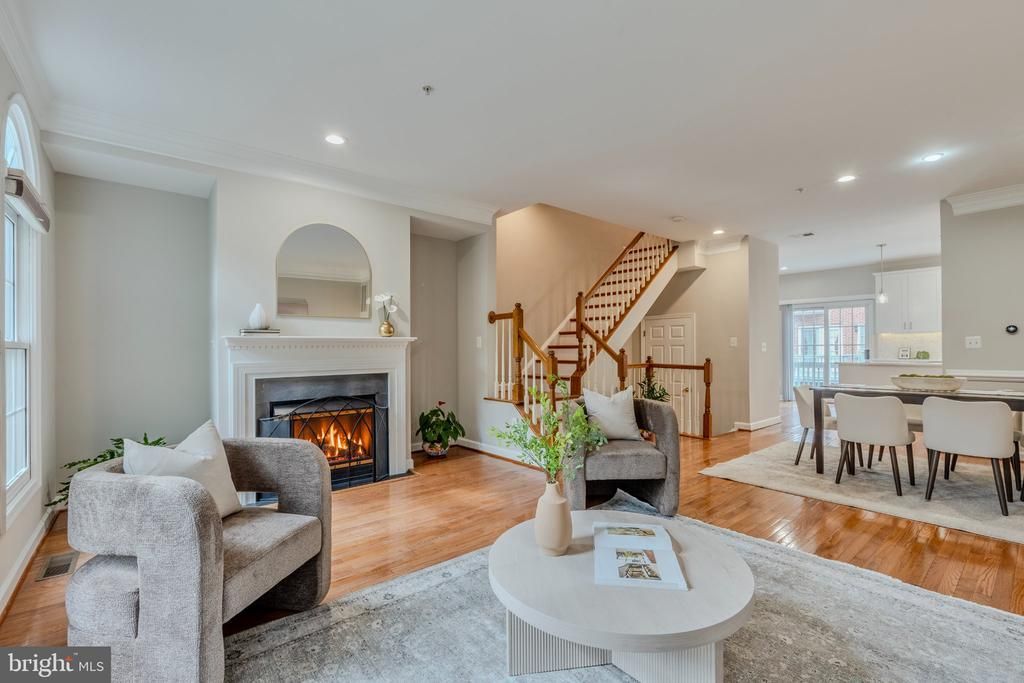
LUXURY LIVING MEETS MODERN CONVENIENCE! Ideally located in the heart of Tysons, this beautifully appointed home offers four levels of hardwood flooring, high-end renovations, and an exceptional floor plan designed for today’s lifestyle. The completely renovated modern kitchen is a true showstopper, featuring a large center island, stylish cabinetry, premium finishes, and sophisticated details. The newly updated primary bathroom delivers a spa-like experience with gorgeous tilework and high-end finishes. The open main living level is filled with natural light from an abundance of windows and features rich moldings, an inviting gas fireplace, and seamless flow between living and dining spaces. A main-level room offers flexible options for a private home office, family room, or additional sitting area. All three bedrooms feature their own private bathrooms, offering comfort and privacy for family and guests. The oversized fourth-level suite provides exceptional versatility and could serve as a luxurious primary retreat, guest suite, home office, or additional living space. Enjoy the best of both worlds in this tucked-away community of homes surrounded by mature trees, peaceful wooded views, and a lovely walking path. Residents also enjoy access to community amenities including a pool, fitness center, and more. Located within approximately a half mile to the Spring Hill Metro and just moments from Tysons’ renowned restaurants, shopping, grocery stores, and fitness destinations. It is possible to live here and not own a car! With convenient access to the Dulles Toll Road, I-495, Route 7, and I-66, this home offers an unbeatable combination of privacy, luxury, and connectivity.
Property Features
Property Type: Residential - Townhouse
Cooling: Central A/C
Fireplaces: 1
Fuel Type: Natural Gas
Garage: 2
Heating: Forced Air
Home Style: Colonial
Lot Size: 0.02 Acres
Stories: 4.0
Taxes: $11,575
Year Built: 1999
Feature Descriptions
Additional Structures: Above Grade
Appliances: Built-In Microwave, Dishwasher, Dryer - Gas, Washer, Disposal, Refrigerator, Icemaker, Water Heater, Oven/Range - Gas
Community Amenities: Exercise Room, Pool - Outdoor, Recreational Center
Days on Site: 5
Exterior: Brick, Combination
Fireplace: Fireplace - Glass Doors, Gas/Propane
Flooring: Hardwood, Ceramic Tile
HOA Fee: $229.75/Monthly
Lot Dimensions: 0.02 Acre(S)
Parking Features: Asphalt Driveway
Parking Notes: 2 Total Parking Spaces
Rooms: Living Room, Dining Room, Primary Bedroom, Bedroom 2,Bedroom 3,Kitchen, Family Room, Foyer, Laundry, Storage Room, Utility Room, Bathroom 2,Bathroom 3,Primary Bathroom, Half Bath
Sewer: Public Sewer
SQFT Above Finished: 2146
SQFT Total Finished: 2146
Structure Type: Interior Row/Townhouse
Total Garage/Parking Spaces: 2
Water: Public
Room Sizes
Foyer: 7 x 17 Level - Main
Family Room: 11 x 13 Level - Main
Living Room: 19 x 14 Level - Upper 1
Dining Room: 15 x 10 Level - Upper 1
Half Bath: 6 x 3 Level - Upper 1
Kitchen: 19 x 13 Level - Upper 1
Primary Bedroom: 14 x 16 Level - Upper 2
Storage Room: 5 x 11 Level - Upper 2
Primary Bathroom: 12 x 15 Level - Upper 2
Laundry: 3 x 6 Level - Upper 2
Bedroom 2: 13 x 10 Level - Upper 2
Bathroom 2: 6 x 8 Level - Upper 2
Bedroom 3: 14 x 25 Level - Upper 3
Bathroom 3: 9 x 5 Level - Upper 3
Storage Room: 3 x 15 Level - Upper 3
Utility Room: 4 x 11 Level - Upper 3
Local Schools
High School: MARSHALL
Middle School: KILMER
Elementary School: WESTBRIAR
School District: FAIRFAX COUNTY PUBLIC SCHOOLS
Listed By / Shown By
Listed By
Agency Name: Century 21 Redwood Realty
Agency Phone: 7037901850
Shown By
Agency Title: Montague Miller & Co. Realtors
Agency Phone: 800.793.5393

Estimate Your Payment
Estimated Payment
$ 3,469.23 per month $2,214.44 Principal & Interest $964.58 Property Tax $290.21 Homeowner's Insurance
8816 Hunting Lodge Court | MLS# VAFX2340784
This townhouse located at 8816 Hunting Lodge Court, Vienna, VA 22182 is currently listed for sale with an asking price of $995,000. This property was built in 1999 and has 3 bedrooms and 3 full and 1 partial baths with 2146 sq. ft. Hunting Lodge Court is located in the TYSONS VILLAGE subdivision within the FAIRFAX COUNTY PUBLIC SCHOOLS school district. Search TYSONS VILLAGE real estate on www.montaguemiller.com today.