



BEDS4
BATHS2 full 1 partial
SQUARE FEET2,420
MLS#VAPW2129598
STATUSACTIVE
PROPERTY TYPERental - Single Family
SUBDIVISIONKINGSBROOKE
SCHOOLPRINCE WILLIAM COUNTY PUBLIC SCHOOLS
Property Description
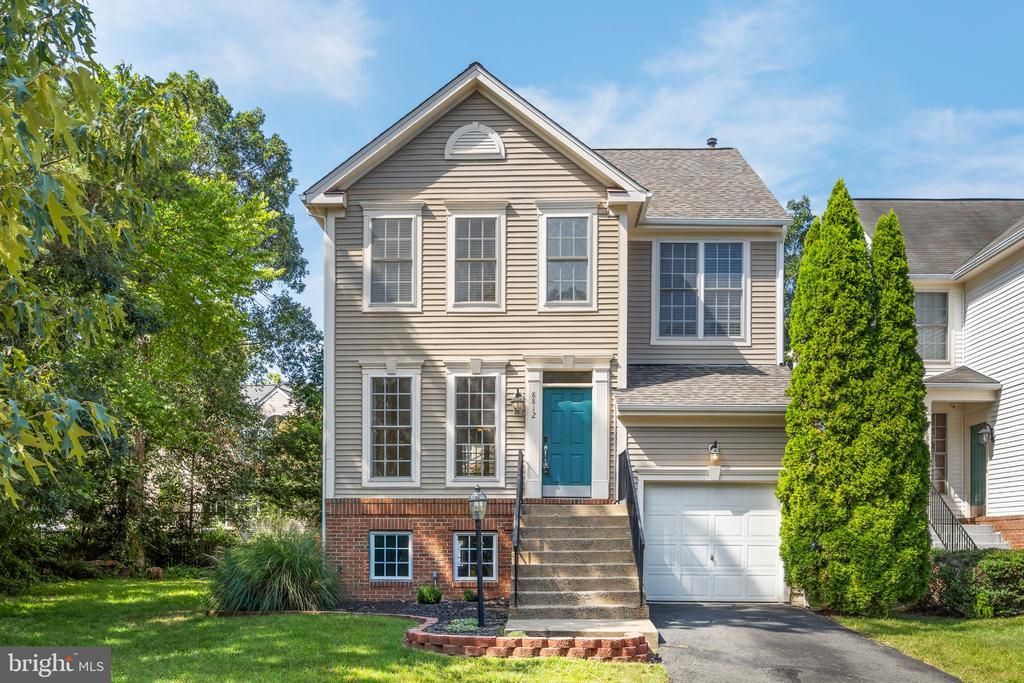
Just listed for rent in KINGSBROOKE! Welcome home to this updated and upgraded home on quiet cul-de-sac location. Features open floorplan and modern layout. Main level has gleaming hardwood flooring and abundant natural light. Sleek kitchen with nice appliances and quartz countertops. Access composite deck and patio from main level sliding glass doors. Large one car garage. Upper level with 4 bedrooms and 2 full baths. Primary bedroom suite with large walk in closet. Finished daylight basement with bonus storage area. Great community amenities including pool, tennis, pickleball, and playgrounds. Call today for more info!
Property Features
Property Type: Rental - Single Family
Basement: Yes
Basement: Sump Pump, Partially Finished
Cooling: Central A/C
Fuel Type: Natural Gas
Garage: 1 car attached
Heating: Forced Air
Home Style: Contemporary
Lot Size: 0.09 Acres
Roof Type: Shingle
Stories: 3.0
Year Built: 2000
Feature Descriptions
Additional Structures: Above Grade, Below Grade
Appliances: Built-In Microwave, Disposal, Dryer, ENERGY STAR Clothes Washer, ENERGY STAR Dishwasher, ENERGY STAR Refrigerator, Stove
Community Amenities: Pickleball Courts, Pool - Outdoor, Tennis Courts
Exterior: Combination, Vinyl Siding
Fencing: Rear
Flooring: Hardwood, Laminate Plank
HOA Fee: $0.00/Annually
Interior: Bathroom - Walk-In Shower, Breakfast Area, Ceiling Fan(s), Combination Dining/Living, Family Room Off Kitchen, Floor Plan - Open, Kitchen - Table Space, Primary Bath(s), Walk-in Closet(s), Window Treatments, Wood Floors
Lot Dimensions: 0.09 Acre(S)
Parking Features: Attached Garage, Driveway, Asphalt Driveway
Rent Includes: Recreation Facility, Trash Removal, Other
Rooms: Living Room, Dining Room, Primary Bedroom, Bedroom 2,Bedroom 3,Bedroom 4,Kitchen, Foyer, Breakfast Room, Laundry, Recreation Room, Storage Room, Primary Bathroom, Full Bath, Half Bath
Sewer: Public Sewer
SQFT Above Finished: 1718
SQFT Below Finished: 702
SQFT Total Finished: 2420
Structure Type: Detached
Total Garage/Parking Spaces: 2
Water: Public
Windows: Double Pane, Energy Efficient
Local Schools
High School: PATRIOT
Middle School: GAINESVILLE
Elementary School: BRISTOW RUN
School District: PRINCE WILLIAM COUNTY PUBLIC SCHOOLS
Listed By / Shown By
Listed By
Agency Name: Keller Williams Capital Properties
Agency Phone: 7039641290
Shown By
Agency Title: Montague Miller & Co. Realtors
Agency Phone: 800.793.5393

8812 Fenimore Place | MLS# VAPW2129598
This property located at 8812 Fenimore Place , Bristow, VA 20136 is currently listed for rent with an asking price of $3,500 / Monthly. Fenimore Place is located within the PRINCE WILLIAM COUNTY PUBLIC SCHOOLS school district. Search Bristow real estate on www.montaguemiller.com today.