



BEDS5
BATHS3 full 1 partial
SQUARE FEET2,800
MLS#VAFX2349484
STATUSACTIVE
PROPERTY TYPEResidential - Single Family
SUBDIVISIONROLLING VALLEY
SCHOOLFAIRFAX COUNTY PUBLIC SCHOOLS
Property Description
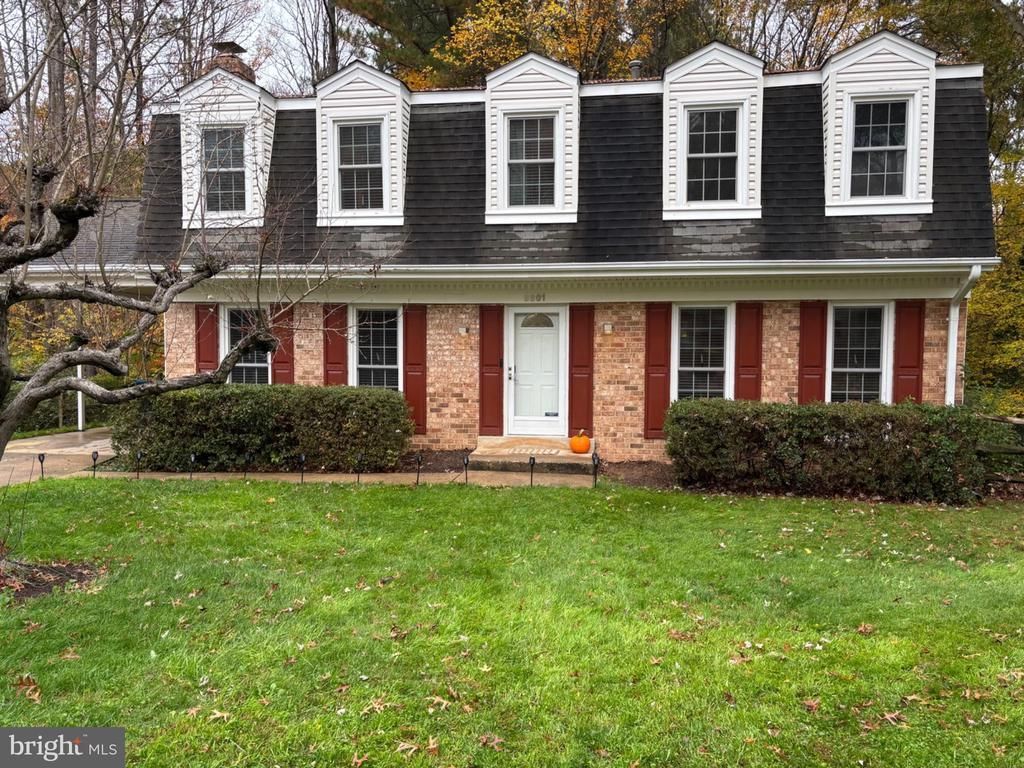
Va Loan that is Assumable at 5.875%. Coming on the market 11/13. Open house Sunday 11/15 from 1-4pm. Pool Membership included in the sale until May 1 2027. Tucked away on a quiet cul-de-sac, this beautiful 3 level Colonial home features a walkout basement and backs to peaceful woods for added privacy. Inside, the entryway and the living room both feature hardwood floors, and the living room adds crown molding and recessed lighting. The family room is anchored by a wood-burning fireplace with built-in shelves and more hardwood floors. The updated kitchen offers granite countertops, replaced cabinets, hardwood floors, recessed lighting, stainless steel appliances, and a cooktop. The adjoining dining area also has hardwood floors, with a door leading out to the deck and recessed lights overhead. The main level includes an updated half bath with a new light, mirror, sink, cabinets, toilet, and fresh paint, plus a convenient mudroom that leads to the carport. The kitchen features a sliding glass door to the deck which then leads to a screened in porch. Upstairs, the oversized primary bedroom features hardwood floors, a walk-in closet, and a completely remodeled primary bath. Three additional oversized bedrooms, two with hardwood floors, share an updated hall bath. The walkout basement offers a legal bedroom, a full bath, a nice-sized rec room, and ample storage. Don't miss this one!
Property Features
Property Type: Residential - Single Family
Basement: Yes
Basement: Full, Fully Finished, Heated, Improved, Outside Entrance, Connecting Stairway, Rear Entrance, Walkout Level
Cooling: Central A/C
Fireplaces: 1
Fuel Type: Natural Gas
Heating: Forced Air
Home Style: Colonial
Lot Size: 0.22 Acres
Roof Type: Asphalt
Stories: 3.0
Taxes: $9,803
Year Built: 1972
Feature Descriptions
Additional Structures: Above Grade, Below Grade
Appliances: Dryer, Washer, Cooktop, Dishwasher, Disposal, Refrigerator, Icemaker, Oven - Wall
Community Amenities: Tennis Courts, Tot Lots/Playground, Basketball Courts, Common Grounds, Jog/Walk Path
Days on Site: 7
Exterior: Brick, Brick Front, Combination
Exterior: Extensive Hardscape, Exterior Lighting, Sidewalks, Street Lights
Fencing: Fully, Rear, Split Rail
Fireplace: Wood
Flooring: Ceramic Tile, Hardwood, Carpet
HOA Fee: $134.00/Annually
Interior: Family Room Off Kitchen, Formal/Separate Dining Room, Walk-in Closet(s), Wood Floors
Lot: Backs to Trees, Cul-de-sac, Landscaping
Lot Dimensions: 0.22 Acre(S)
Parking Features: Concrete Driveway
Parking Notes: 3 Total Parking Spaces
Sewer: Public Sewer
Special View Info: Garden/Lawn
SQFT Above Finished: 2008
SQFT Below Finished: 792
SQFT Total Finished: 2800
Structure Type: Detached
Total Garage/Parking Spaces: 3
Water: Public
Windows: Double Pane
Local Schools
High School: WEST SPRINGFIELD
Middle School: IRVING
Elementary School: HUNT VALLEY
School District: FAIRFAX COUNTY PUBLIC SCHOOLS
Listed By / Shown By
Listed By
Agency Name: Townley and Seaman Realty LLC
Agency Phone: 7037993800
Shown By
Agency Title: Montague Miller & Co. Realtors
Agency Phone: 800.793.5393

Estimate Your Payment
Estimated Payment
$ 3,032.08 per month $1,958.50 Principal & Interest $816.92 Property Tax $256.67 Homeowner's Insurance
8801 Aquary Court | MLS# VAFX2349484
This single family home located at 8801 Aquary Court, Springfield, VA 22153 is currently listed for sale with an asking price of $880,000. This property was built in 1972 and has 5 bedrooms and 3 full and 1 partial baths with 2800 sq. ft. Aquary Court is located in the ROLLING VALLEY subdivision within the FAIRFAX COUNTY PUBLIC SCHOOLS school district. Search ROLLING VALLEY real estate on www.montaguemiller.com today.