


BEDS2
BATHS2 full
SQUARE FEET955
MLS#VAAR2075652
STATUSACTIVE
PROPERTY TYPERental - Condominium
SUBDIVISIONBALLSTON
SCHOOLARLINGTON COUNTY PUBLIC SCHOOLS
Property Description
Bright,updated,convenient Ballston condo features so much new in every room! New heat pump for lower utility bills! (2023) Functional kitchen has new dishwasher (2023), stove (2024), and brand new washer dryer (2025) Decorative touches and upgrades include maple cabinets, granite countertops, stainless steel appliances, fresh paint in every room. A Corner primary suite includes walk-in closet, new carpet, designer neutral colors and accents. A second bedroom adjacent to the second full bath has great closet space. Two assigned garage spaces. Extra storage available for tenant use as well. Unit views overlook 9th and N. Pollard. Landlord will consider a pet case-by-case with deposit.
Property Features
Property Type: Rental - Condominium
Cooling: Central A/C
Fuel Type: Electric
Garage: 2 car attached
Heating: Central
Home Style: Contemporary
Roof Type: Unknown
Stories: 1.0
Year Built: 2000
Feature Descriptions
Accessibility: Elevator
Additional Structures: Above Grade
Appliances: Dishwasher, Disposal, Icemaker, Microwave, Oven - Self Cleaning, Oven/Range - Electric, Refrigerator, Washer/Dryer Stacked, Water Heater
Building Name: BALLSTON
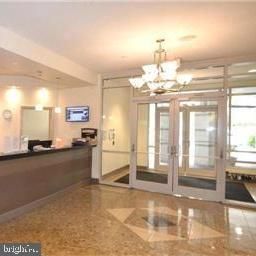
Community Amenities: Basketball Courts, Billiard Room, Club House, Common Grounds, Community Center, Concierge, Elevator, Exercise Room, Fax/Copying, Fitness Center, Meeting Room, Party Room, Picnic Area, Pool - Outdoor, Reserved/Assigned Parking
Condo/Coop Fee: $0.00/Monthly
Days on Site: 3
Exterior: Sidewalks
Exterior: Combination
Flooring: Wood, Partially Carpeted, Tile/Brick
Interior: Kitchen - Galley, Primary Bath(s), Upgraded Countertops, Crown Moldings, Window Treatments, Wood Floors, Recessed Lighting, Floor Plan - Traditional
Parking Features: Attached Garage, Assigned, Lighted Parking, Secure Parking, Surface
Pet Restrictions: Case by Case Basis, Number Limit, Pet Addendum/Deposit, Size/Weight Restriction
Rent Includes: Parking, Party Room, Pool Maintenance, Recreation Facility, Community Center, Common Area Maintenance, Additional Storage Space, HOA/Condo Fee, Security Monitoring, Taxes, Other
Rooms: Living Room, Dining Room, Primary Bedroom, Bedroom 2,Kitchen
Sewer: Public Septic, Public Sewer
Special View Info: City
SQFT Above Finished: 955
SQFT Total Finished: 955
Structure Type: Unit/Flat/Apartment
Total Garage/Parking Spaces: 2
Utilities: Cable TV Available, Other
Water: Public
Windows: Insulated
Local Schools
School District: ARLINGTON COUNTY PUBLIC SCHOOLS
Listed By / Shown By
Listed By
Agency Name: Corcoran McEnearney
Agency Phone: 7035251900
Shown By
Agency Title: Montague Miller & Co. Realtors
Agency Phone:

880 Pollard Street N, Unit 504 | MLS# VAAR2075652
This property located at 880 Pollard Street N, Unit 504, Arlington, VA 22203 is currently listed for rent with an asking price of $3,200 / Monthly. Pollard Street N, Unit 504 is located within the ARLINGTON COUNTY PUBLIC SCHOOLS school district. Search Arlington real estate on www.montaguemiller.com today.