


BEDS6
BATHS5 full 3 partial
SQUARE FEET5,667
MLS#677667
STATUS
PROPERTY TYPEResidential - Single Family
SUBDIVISIONWINTERGREEN RESORT
Property Description
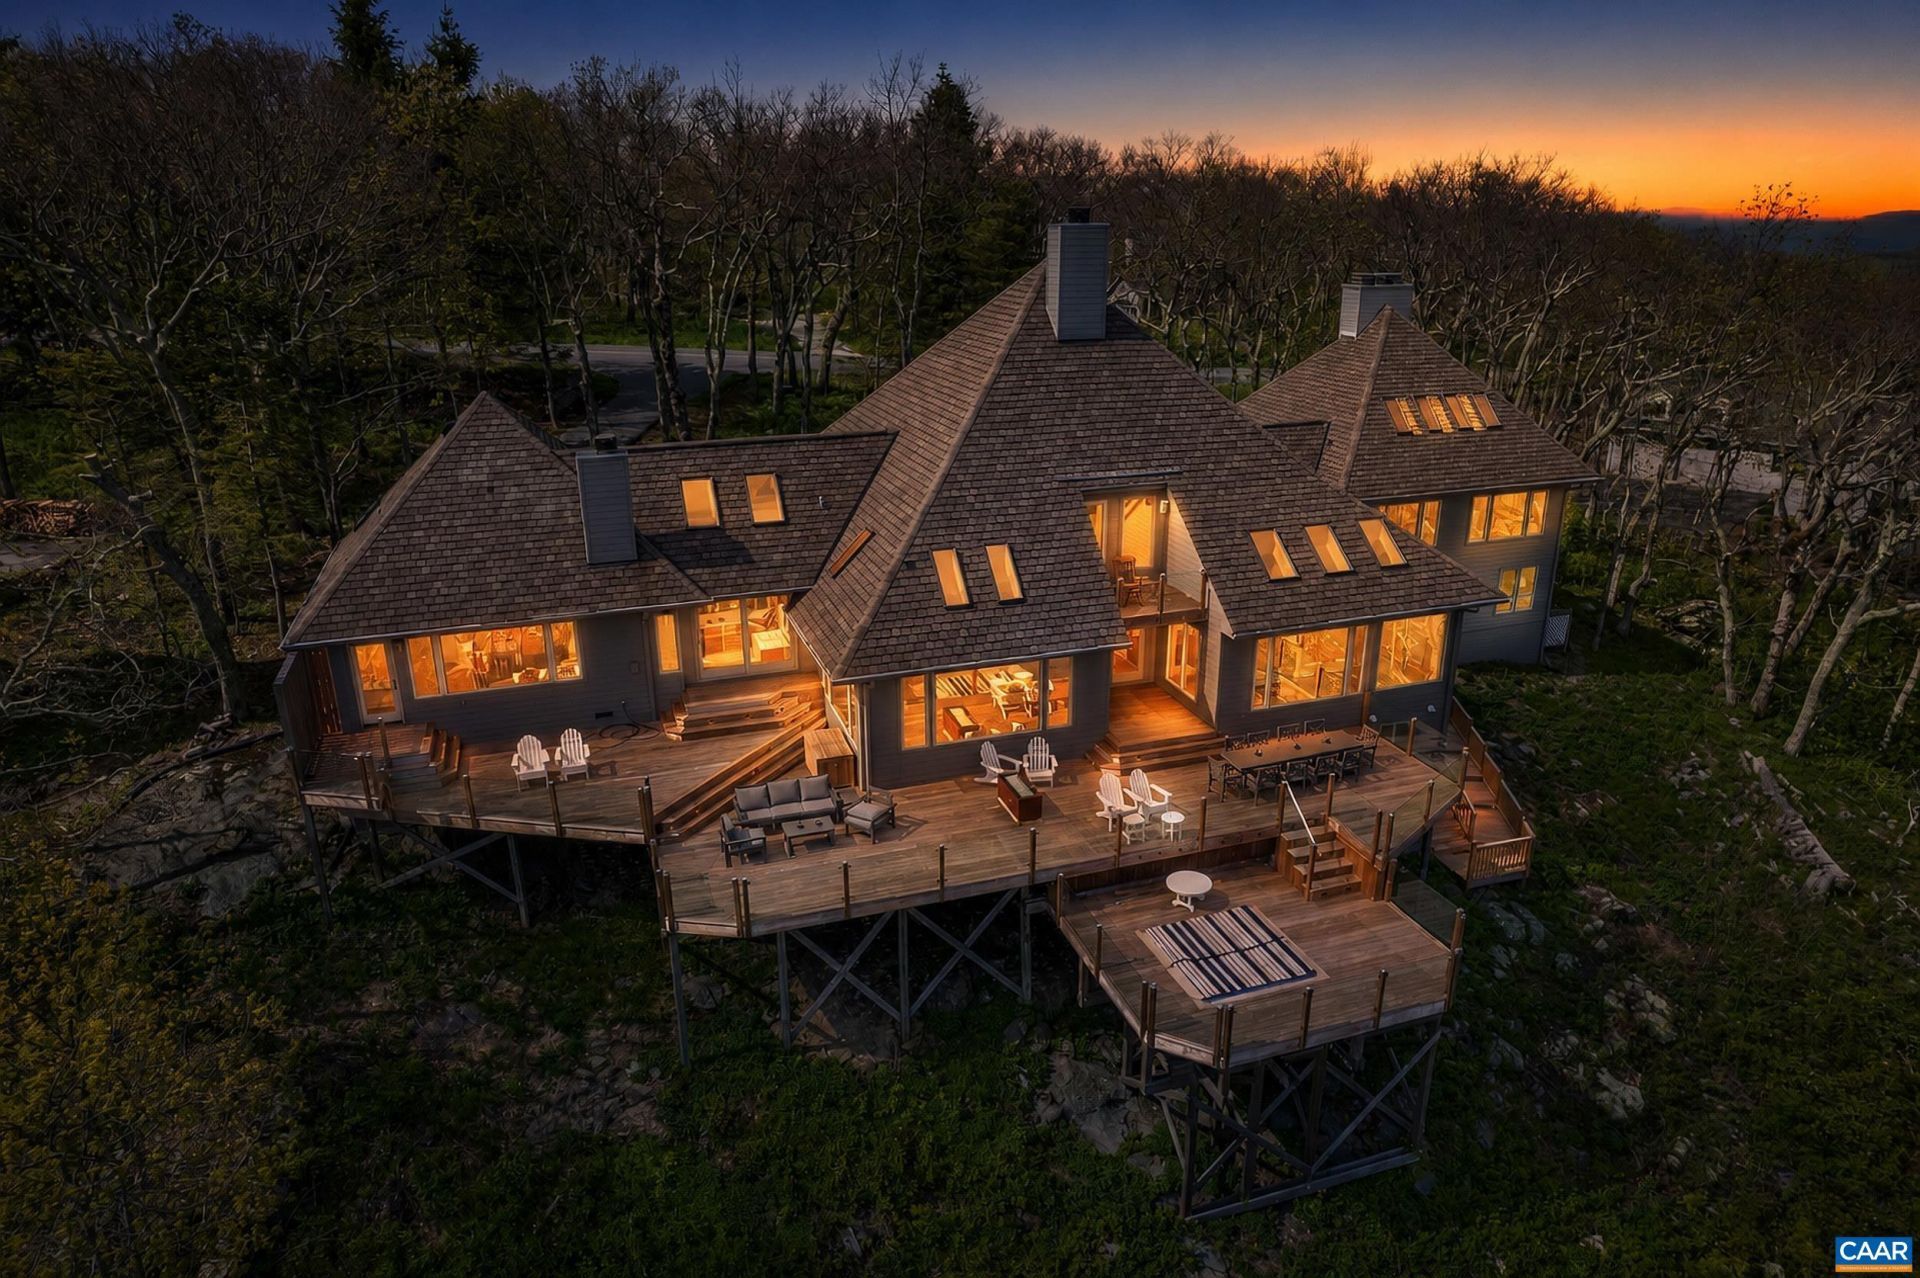
880 Devils Knob Loop is considered by many to be the crown jewel of high-end properties at Wintergreen Mountain. The craftsmanship, architectural composition, and panoramic views are unrivaled. This 6-bedroom, 5 full and 3 half-bath home features custom wood and stonework throughout and is bathed in natural sunlight that pours through floor-to-ceiling windows across every level. The home features multiple fireplaces, with a prodigious stone hearth anchoring the vaulted great room ? a grand yet welcoming space that flows seamlessly into the chefs kitchen. Luxury appointments include Ipe hardwood decking, sleek glass railings, top-tier Viking and kitchenAid appliances, and a built-in outdoor hot tub. 880 Devils Knob offers a singular experience ? as though you are floating effortlessly above the mountains. This refined, elegant, and truly one-of-a-kind retreat stands in a class of its own.
Property Features
Property Type: Residential - Single Family
Basement: Partially Finished
Basement: Yes
Cooling: Central Air, Ductless
Garage: 2 car attached
Heating: Central
Lot Size: 1.21 Acres
Roof Type: Architectural
Stories: 2.0
Taxes: $11,097
Year Built: 1986
Amenities
Double Vanity
Primary Downstairs
Remodeled
Sitting Area in Primary
Walk-In Closet(s)
Breakfast Bar
Home Office
Kitchen Island
Mud Room
Vaulted Ceiling(s)
Feature Descriptions
Appliances: Built-In Oven, Dishwasher, Gas Cooktop, Disposal, Microwave, Refrigerator, Dryer, Washer
Association Amenities: Picnic Area, Pool, Trail(s)
Days on Site: 47
Exclusions: All personal belongings.
Exterior: Stick Built
Flooring: Carpet, Ceramic Tile, Hardwood
HOA: Yes
HOA Fee: 2279/ Annually
Parcel#: 43
Parking: Attached, Garage, Garage Door Opener
Parking Notes: Attached, Garage, Garage Door Opener
Patio/Porch: Deck
Pool: Association
Pool: Association
Security: Surveillance System
Sewer: Public Sewer
Topography: Mountainous
Utilities: Cable Available
Water: Public
Window: Casement Window(s)
Local Schools
High School: Nelson
Middle School: Nelson
Elementary School: Rockfish
Listed By / Shown By
Listed By
Agency Name: NEST REALTY GROUP
Agency Phone: 434-566-0121
Shown By
Agency Title: Montague Miller & Co. Realtors
Agency Phone:

Estimate Your Payment
Estimated Payment
$ 7,217.83 per month $5,563.92 Principal & Interest $924.75 Property Tax $729.17 Homeowner's Insurance
880 Devils Knob Loop | MLS# 677667
This single family home located at 880 Devils Knob Loop, Wintergreen, VA 22967 is currently listed for sale with an asking price of $2,500,000. This property was built in 1986 and has 6 bedrooms and 5 full and 3 partial baths with 5667 sq. ft. Devils Knob Loop is located in the WINTERGREEN RESORT subdivision. Search WINTERGREEN RESORT real estate on www.montaguemiller.com today.