



BEDS3
BATHS3 full 1 partial
SQUARE FEET2,794
MLS#VAST2055274
STATUSACTIVE
PROPERTY TYPEResidential - Single Family
SUBDIVISIONWHITESTONE
SCHOOLSTAFFORD COUNTY PUBLIC SCHOOLS
Property Description
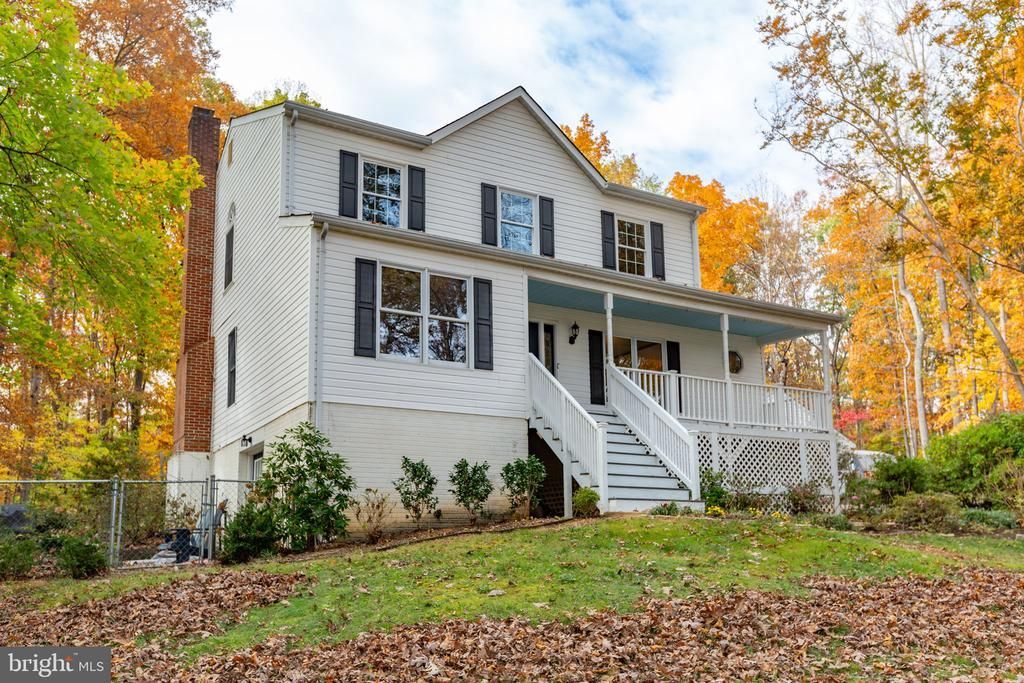
Nestled in the low-turnover Whitestone community, this delightful Colonial home offers a perfect blend of comfort and modern living. The space is thoughtfully designed featuring three spacious bedrooms upper, a lower guest area with kitchenette and three and a half bathrooms, all ensuring ample room for relaxation and privacy. Step inside to discover an inviting open floor plan that connects the family room to the kitchen, ideal for gatherings and entertaining. The kitchen boasts a ergonomic island and stainless steel appliances, including a built-in microwave and dishwasher, making meal prep a breeze. Enjoy cozy evenings by the wood-burning fireplace in the family room, or share your morning coffee in the bright breakfast area. The home is set on a mature landscaped 3-acre lot that backs to serene trees, providing a peaceful retreat right in your backyard. Outdoor living is enhanced with a lovely patio, perfect for summer barbecues or quiet evenings under the stars. The oversized detached 24 x 24 garage offers plenty of space for vehicles and storage, complemented by a spacious driveway. Located in a vibrant growth area, residents benefit from nearby parks, excellent schools, and convenient public services, fostering a strong sense of community. Embrace the lifestyle this home offers, where comfort meets convenience in a picturesque setting. This is more than just a house; it's a place to create lasting memories.
Property Features
Property Type: Residential - Single Family
Basement: Yes
Basement: Full
Cooling: Central A/C
Fireplaces: 1
Fuel Type: Electric
Garage: 2
Heating: Forced Air
Home Style: Colonial
Lot Size: 3.00 Acres
Roof Type: Asphalt
Stories: 3.0
Taxes: $5,582
Year Built: 1987
Feature Descriptions
Additional Structures: Above Grade, Below Grade
Appliances: Built-In Microwave, Dishwasher, Dryer, Stove, Stainless Steel Appliances, Washer, Water Heater
Exterior: Vinyl Siding
Fencing: Chain Link
Fireplace: Wood
Flooring: Hardwood
Interior: Breakfast Area, Ceiling Fan(s), Dining Area, Floor Plan - Open, Family Room Off Kitchen, Kitchen - Island
Lot: Backs to Trees
Lot Dimensions: 3.00 Acre(S)
Parking Features: Asphalt Driveway
Parking Notes: 8 Total Parking Spaces
Sewer: Septic > # of BR
SQFT Above Finished: 1962
SQFT Below Finished: 832
SQFT Total Finished: 2794
Structure Type: Detached
Total Garage/Parking Spaces: 8
Water: Well
Local Schools
School District: STAFFORD COUNTY PUBLIC SCHOOLS
Listed By / Shown By
Listed By
Agency Name: Samson Properties
Agency Phone: 7033788810
Shown By
Agency Title: Montague Miller & Co. Realtors
Agency Phone: 800.793.5393

Estimate Your Payment
Estimated Payment
$ 1,962.92 per month $1,324.21 Principal & Interest $465.17 Property Tax $173.54 Homeowner's Insurance
88 Autumn Drive | MLS# VAST2055274
This single family home located at 88 Autumn Drive , Stafford, VA 22556 is currently listed for sale with an asking price of $595,000. This property was built in 1987 and has 3 bedrooms and 3 full and 1 partial baths with 2794 sq. ft. Autumn Drive is located in the WHITESTONE subdivision within the STAFFORD COUNTY PUBLIC SCHOOLS school district. Search WHITESTONE real estate on www.montaguemiller.com today.