


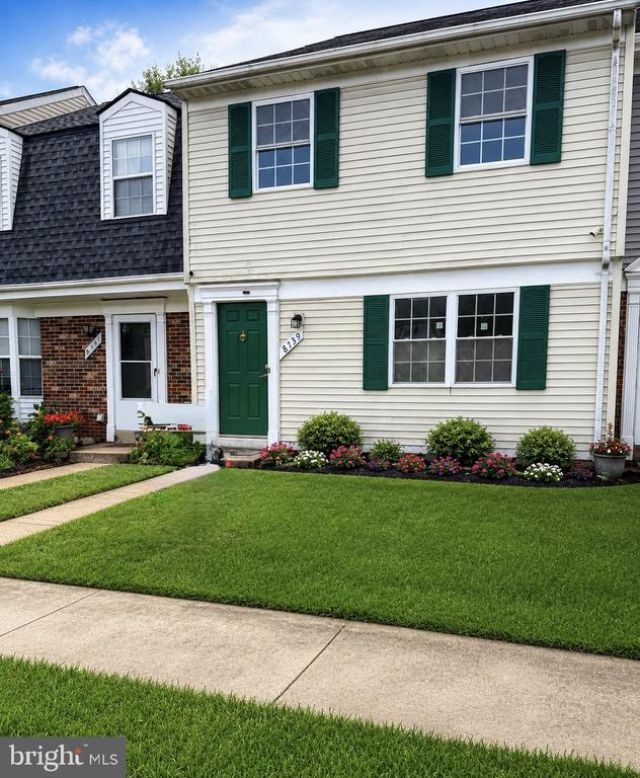

BEDS3
BATHS1 full 1 partial
SQUARE FEET1,420
MLS#VAMN2011700
STATUSACTIVE
PROPERTY TYPEResidential - Townhouse
SUBDIVISIONPOINT OF WOODS EAST
SCHOOLMANASSAS CITY PUBLIC SCHOOLS
Property Description
LOCATION, UPDATES & VALUE—THIS ONE HAS IT ALL! Don’t miss this fantastic two-level townhome in the heart of Manassas! An ideal opportunity for a first-time homebuyer or savvy investor, this home offers numerous recent updates, a freshly painted interior, and a beautiful new oversized deck—the perfect setting for summer barbecues, entertaining friends, or simply relaxing outdoors. Enjoy the convenience of being just minutes from shopping, dining, public transportation, and everyday necessities, making this a location that’s hard to beat. Move-in ready, inviting, and full of potential! Why rent when you can own? Come see it, fall in love, and make it yours! Some photos have been virtually staged for presentation purposes.
Property Features
Property Type: Residential - Townhouse
Cooling: Central A/C
Fuel Type: Electric
Heating: Hot Water
Home Style: Colonial
Lot Size: 0.00 Acre(S)
Roof Type: Asbestos Shingle
Stories: 2.0
Taxes: $4,181
Year Built: 1986
Feature Descriptions
Additional Structures: Above Grade
Appliances: Dishwasher, Disposal, Dryer, Exhaust Fan, Water Heater, Washer, Stove, Refrigerator, Oven/Range - Electric
Community Amenities: Tot Lots/Playground
Days on Site: 42
Electric: Circuit Breakers
Exterior: Vinyl Siding
Exterior: Secure Storage
Fencing: Wood, Rear
Flooring: Ceramic Tile, Carpet
HOA Fee: $60.67/Monthly
Interior: Carpet, Dining Area, Walk-in Closet(s), Floor Plan - Traditional, Floor Plan - Open
Location: Middle Of Block
Lot: Backs - Open Common Area, Cleared
Lot Dimensions: 0.00 Acre(S)
Number of Rooms: 3
Parking Features: Asphalt Driveway, General Common Elements, Parking Space Conveys, Assigned
Pet Restrictions: Case by Case Basis
Sewer: Public Sewer
SQFT Above Finished: 1420
SQFT Total Finished: 1420
Structure Type: Interior Row/Townhouse
Utilities: Electric Available, Sewer Available, Water Available
Water: Public
Local Schools
High School: OSBOURN
Middle School: METZ
Elementary School: WEEMS
School District: MANASSAS CITY PUBLIC SCHOOLS
Listed By / Shown By
Listed By
Agency Name: Home-Pro Realty, Inc.
Agency Phone: 7039419131
Shown By
Agency Title: Montague Miller & Co. Realtors
Agency Phone: 800.793.5393

Estimate Your Payment
Estimated Payment
$ 1,304.97 per month $845.72 Principal & Interest $348.42 Property Tax $110.83 Homeowner's Insurance
8739 Bretton Woods Drive | MLS# VAMN2011700
This townhouse located at 8739 Bretton Woods Drive, Manassas, VA 20110 is currently listed for sale with an asking price of $380,000. This property was built in 1986 and has 3 bedrooms and 1 full and 1 partial baths with 1420 sq. ft. Bretton Woods Drive is located in the POINT OF WOODS EAST subdivision within the MANASSAS CITY PUBLIC SCHOOLS school district. Search POINT OF WOODS EAST real estate on www.montaguemiller.com today.