


BEDS4
BATHS3 full 1 partial
SQUARE FEET1,302
MLS#VAMN2011450
STATUSACTIVE
PROPERTY TYPEResidential - Townhouse
SUBDIVISIONTUDOR OAKS (TH)
SCHOOLMANASSAS CITY PUBLIC SCHOOLS
Property Description
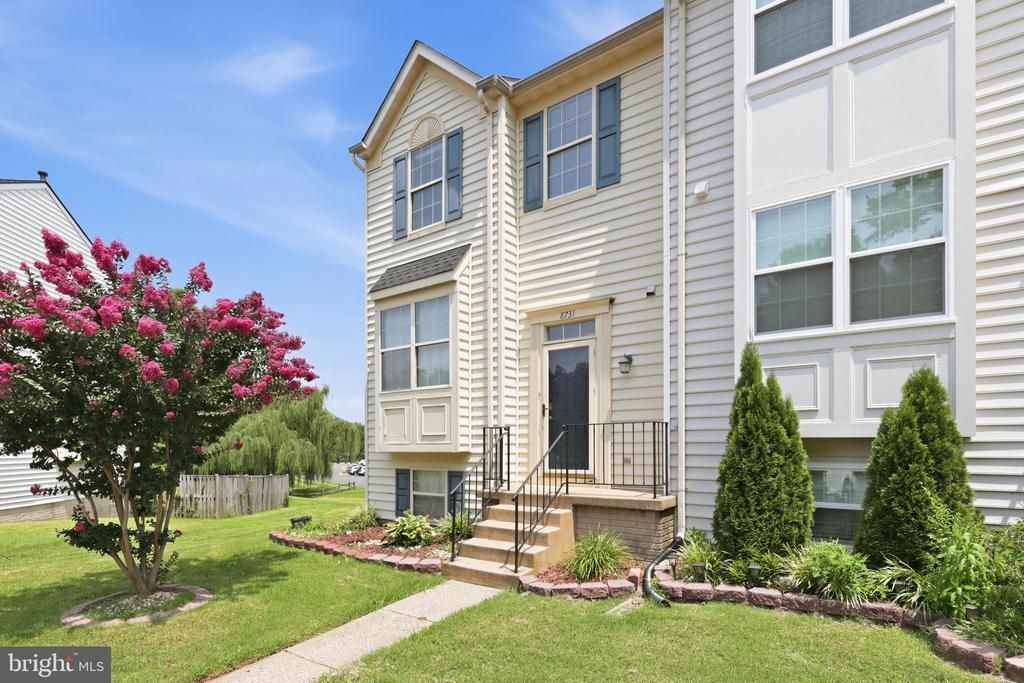
With the space, flexibility, and end-unit setting buyers are looking for, this welcoming Manassas townhome offers a wonderful opportunity to make a home truly your own. Its thoughtfully arranged three-level floor plan provides plenty of room for everyday living, entertaining, working from home, and hosting overnight guests—all with the potential to build equity through your own personalizations. Hardwood floors extend through the main-level living room and dining area, creating a warm and inviting backdrop for gatherings both large and small. Just beyond, the generously sized kitchen offers abundant cabinetry, a full pantry, and an eat-in breakfast area for casual meals. Direct access to the deck makes it easy to enjoy morning coffee, dine outdoors, or simply unwind at the end of the day. Upstairs, three bedrooms include a spacious primary suite with two closets and a private ensuite bath featuring a walk-in shower. The finished lower level expands the possibilities even further with a comfortable family room centered around a wood-burning fireplace, a full bathroom, and a fourth bedroom—ideal for guests, a home office, or additional living space. From here, step directly outside to the patio and fully fenced backyard, creating an easy connection between indoor comfort and outdoor enjoyment. As a desirable end unit, the home benefits from added privacy and convenient access to the community tot lot located just behind the row of townhomes. Offering a versatile layout, four bedrooms, inviting outdoor spaces, and plenty of untapped potential, this home already has the right foundation. With its strong foundation and versatile design, this home is ready for its next owner to make it uniquely their own
Property Features
Property Type: Residential - Townhouse
Basement: Daylight, Full, Connecting Stairway, Fully Finished, Interior Access, Outside Entrance, Rear Entrance, Walkout Level
Basement: Yes
Cooling: Central A/C
Fireplaces: 1
Fuel Type: Natural Gas
Heating: Forced Air
Home Style: Colonial
Lot Size: 0.05 Acres
Stories: 3.0
Taxes: $4,997
Year Built: 1990
Feature Descriptions
Additional Structures: Above Grade
Appliances: Built-In Microwave, Dryer, Washer, Dishwasher, Disposal, Refrigerator, Icemaker, Stove
Building Name: TUDOR OAKS (TH)
Community Amenities: Common Grounds, Tot Lots/Playground
Days on Site: 2
Exterior: Sidewalks
Exterior: Vinyl Siding
Fencing: Fully, Privacy
Fireplace: Fireplace - Glass Doors
Flooring: Carpet, Wood, Ceramic Tile
HOA Fee: $85.00/Monthly
Interior: Bathroom - Tub Shower, Bathroom - Walk-In Shower, Breakfast Area, Carpet, Ceiling Fan(s), Dining Area, Floor Plan - Traditional, Kitchen - Eat-In, Kitchen - Table Space, Pantry, Primary Bath(s), Recessed Lighting, Wood Floors, Window Treatments
Lot: Corner
Lot Dimensions: 0.05 Acre(S)
Parking Features: Assigned
Parking Notes: 2 Total Parking Spaces
Rooms: Living Room, Dining Room, Primary Bedroom, Bedroom 2,Kitchen, Family Room, Breakfast Room, Bedroom 1,Laundry, Storage Room, Bathroom 2,Bathroom 3,Primary Bathroom
Sewer: Public Sewer
Special View Info: Garden/Lawn, Other
SQFT Above Finished: 1302
SQFT Total Finished: 1302
Structure Type: End of Row/Townhouse
Total Garage/Parking Spaces: 2
Utilities: Natural Gas Available, Electric Available
Water: Public
Room Sizes
Primary Bedroom: 16 x 11 Level - Upper 1
Primary Bathroom: 4 x 7 Level - Upper 1
Bedroom 1: 10 x 10 Level - Upper 1
Bedroom 2: 8 x 8 Level - Upper 1
Bathroom 2: 5 x 6 Level - Upper 1
Living Room: 18 x 21 Level - Main
Kitchen: 10 x 11 Level - Main
Breakfast Room: 7 x 11 Level - Main
Bedroom 1: 10 x 10 Level - Lower 1
Bathroom 3: 10 x 6 Level - Lower 1
Storage Room: 8 x 6 Level - Lower 1
Laundry: 3 x 5 Level - Lower 1
Local Schools
High School: OSBOURN
Middle School: METZ
Elementary School: BALDWIN
School District: MANASSAS CITY PUBLIC SCHOOLS
Listed By / Shown By
Listed By
Agency Name: Paul Wesley Real Estate
Agency Phone: 7035707307
Shown By
Agency Title: Montague Miller & Co. Realtors
Agency Phone:

Estimate Your Payment
Estimated Payment
$ 1,486.24 per month $945.87 Principal & Interest $416.42 Property Tax $123.96 Homeowner's Insurance
8731 Deblanc Place | MLS# VAMN2011450
This townhouse located at 8731 Deblanc Place, Manassas, VA 20110 is currently listed for sale with an asking price of $425,000. This property was built in 1990 and has 4 bedrooms and 3 full and 1 partial baths with 1302 sq. ft. Deblanc Place is located in the TUDOR OAKS (TH) subdivision within the MANASSAS CITY PUBLIC SCHOOLS school district. Search TUDOR OAKS (TH) real estate on www.montaguemiller.com today.