



BEDS4
BATHS2 full 1 partial
SQUARE FEET2,060
MLS#VAPW2134128
STATUSACTIVE
PROPERTY TYPEResidential - Single Family
SUBDIVISIONYORKSHIRE
SCHOOLPRINCE WILLIAM COUNTY PUBLIC SCHOOLS
Property Description
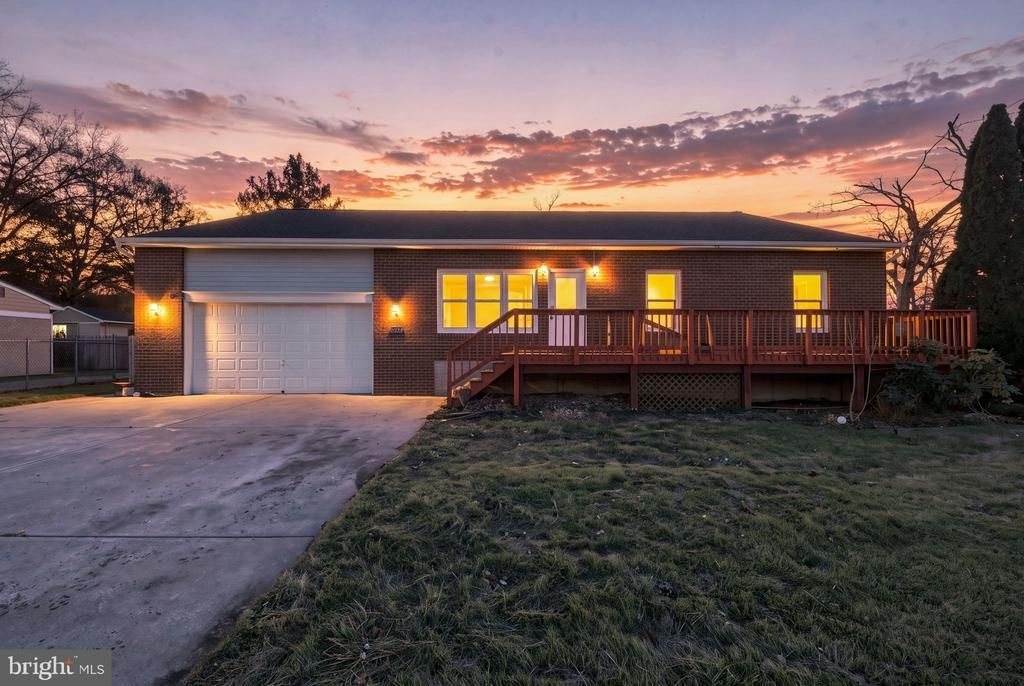
Welcome home to this charming, ranch-style residence in the desirable Yorkshire community! Built in 1996, this inviting home offers 2,060 square feet of light and bright living space, featuring 4 spacious bedrooms and 2.5 baths. The welcoming interior offers a comfortable, functional layout perfect for everyday living and entertaining. The kitchen is a blank slate - perfect space for you to make your own. Situated on a generous 0.32-acre lot, there's plenty of room to relax, garden, play, or entertain outdoors. Enjoy the convenience of nearby dining, shopping, and outdoor recreation at Bull Run Regional Park and Dean Park, and convenient shopping at Manassas Mall. With easy access to major commuter routes, including I-66 and Route 28, this home combines comfortable living with a convenient location. Motivated seller --- don't miss this opportunity.
Property Features
Property Type: Residential - Single Family
Cooling: Central A/C
Fuel Type: Electric
Garage: 2
Heating: Heat Pump(s)
Home Style: Raised Ranch/Rambler, Ranch/Rambler
Lot Size: 0.32 Acres
Stories: 1.0
Taxes: $5,434
Year Built: 1996
Feature Descriptions
Additional Structures: Above Grade, Below Grade
Days on Site: 7
Exterior: Brick, Combination, Vinyl Siding
Lot: Front Yard, Rear Yard
Lot Dimensions: 0.32 Acre(S)
Parking Notes: 2 Total Parking Spaces
Sewer: Public Sewer
Special View Info: Garden/Lawn, Trees/Woods
SQFT Above Finished: 2060
SQFT Total Finished: 2060
Structure Type: Detached
Total Garage/Parking Spaces: 2
Water: Public
Local Schools
High School: OSBOURN PARK
Middle School: PARKSIDE
Elementary School: YORKSHIRE
School District: PRINCE WILLIAM COUNTY PUBLIC SCHOOLS
Listed By / Shown By
Listed By
Agency Name: EXP Realty, LLC
Agency Phone: 8668257169
Shown By
Agency Title: Montague Miller & Co. Realtors
Agency Phone: 800.793.5393

Estimate Your Payment
Estimated Payment
$ 1,925.41 per month $1,301.96 Principal & Interest $452.83 Property Tax $170.63 Homeowner's Insurance
8719 Parkland Street | MLS# VAPW2134128
This single family home located at 8719 Parkland Street, Manassas, VA 20111 is currently listed for sale with an asking price of $585,000. This property was built in 1996 and has 4 bedrooms and 2 full and 1 partial baths with 2060 sq. ft. Parkland Street is located in the YORKSHIRE subdivision within the PRINCE WILLIAM COUNTY PUBLIC SCHOOLS school district. Search YORKSHIRE real estate on www.montaguemiller.com today.