


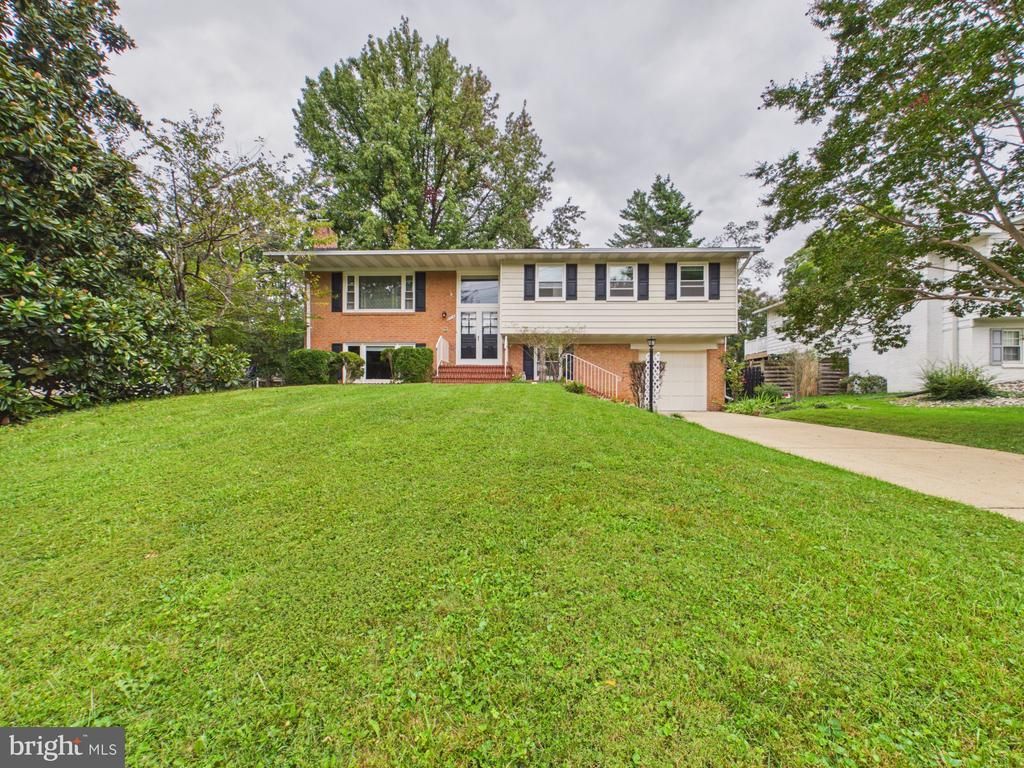

BEDS4
BATHS2 full 1 partial
SQUARE FEET1,988
MLS#VAFX2341834
STATUSACTIVE
PROPERTY TYPEResidential - Single Family
SUBDIVISIONTYSONS GREEN
SCHOOLFAIRFAX COUNTY PUBLIC SCHOOLS
Property Description
Welcome to this inviting Vienna home in the highly sought-after neighborhood of Tysons Green - ideally located near Tysons Corner, major commuter routes, shopping and dining - and within walking distance of Westbriar Elementary School with Springhill and Greensboro Metro Stations close by. Hardwood floors flow throughout the main level, while a large bay window fills the living room with natural light. Just off the dining room, a spacious screened porch opens to a private, level backyard - perfect for relaxing, entertaining or enjoying the outdoors. The main level features three generously sized bedrooms and two full baths. Downstairs, you'll find and additional bedroom, half bath and comfortable rec room highlighted by a beautiful brick wall fireplace and raised hearth. This home provides a wonderful opportunity to enjoy space, convenience, and an exceptional Vienna location!
Property Features
Property Type: Residential - Single Family
Basement: Yes
Basement: Interior Access, Improved, Garage Access, Fully Finished
Cooling: Central A/C
Fireplaces: 1
Fuel Type: Natural Gas
Garage: 1
Heating: Forced Air
Home Style: Split Foyer
Lot Size: 0.27 Acres
Roof Type: Asphalt
Stories: 2.0
Taxes: $10,568
Year Built: 1965
Feature Descriptions
Additional Structures: Above Grade, Below Grade
Appliances: Dishwasher, Disposal, Dryer, Exhaust Fan, Refrigerator, Stove, Washer
Days on Site: 34
Electric: 200+ Amp Service
Exterior: Aluminum Siding
Exterior: Exterior Lighting, Gutter System, Sidewalks, Street Lights
Fireplace: Brick
Flooring: Hardwood
Interior: Dining Area, Floor Plan - Traditional, Kitchen - Table Space, Primary Bath(s), Window Treatments, Wood Floors
Lot Dimensions: 0.27 Acre(S)
Parking Features: Concrete Driveway, Paved Driveway
Parking Notes: 7 Total Parking Spaces
Pet Restrictions: No Pet Restrictions
Rooms: Living Room, Dining Room, Kitchen, Family Room, Utility Room, Screened Porch
Sewer: Public Sewer
SQFT Above Finished: 1278
SQFT Below Finished: 710
SQFT Total Finished: 1988
Structure Type: Detached
Total Garage/Parking Spaces: 7
Water: Public
Windows: Bay/Bow
Local Schools
High School: MARSHALL
Middle School: KILMER
Elementary School: WESTBRIAR
School District: FAIRFAX COUNTY PUBLIC SCHOOLS
Listed By / Shown By
Listed By
Agency Name: New Dimensions Realty Group LLC
Agency Phone: 8004068555
Shown By
Agency Title: Montague Miller & Co. Realtors
Agency Phone: 800.793.5393

Estimate Your Payment
Estimated Payment
$ 3,523.76 per month $2,336.84 Principal & Interest $880.67 Property Tax $306.25 Homeowner's Insurance
8714 Old Courthouse Road | MLS# VAFX2341834
This single family home located at 8714 Old Courthouse Road, Vienna, VA 22182 is currently listed for sale with an asking price of $1,050,000. This property was built in 1965 and has 4 bedrooms and 2 full and 1 partial baths with 1988 sq. ft. Old Courthouse Road is located in the TYSONS GREEN subdivision within the FAIRFAX COUNTY PUBLIC SCHOOLS school district. Search TYSONS GREEN real estate on www.montaguemiller.com today.