



BEDS4
BATHS2 full 1 partial
SQUARE FEET3,639
MLS#368733
STATUS
PROPERTY TYPEResidential - Single Family
SCHOOLAppomattox
Property Description
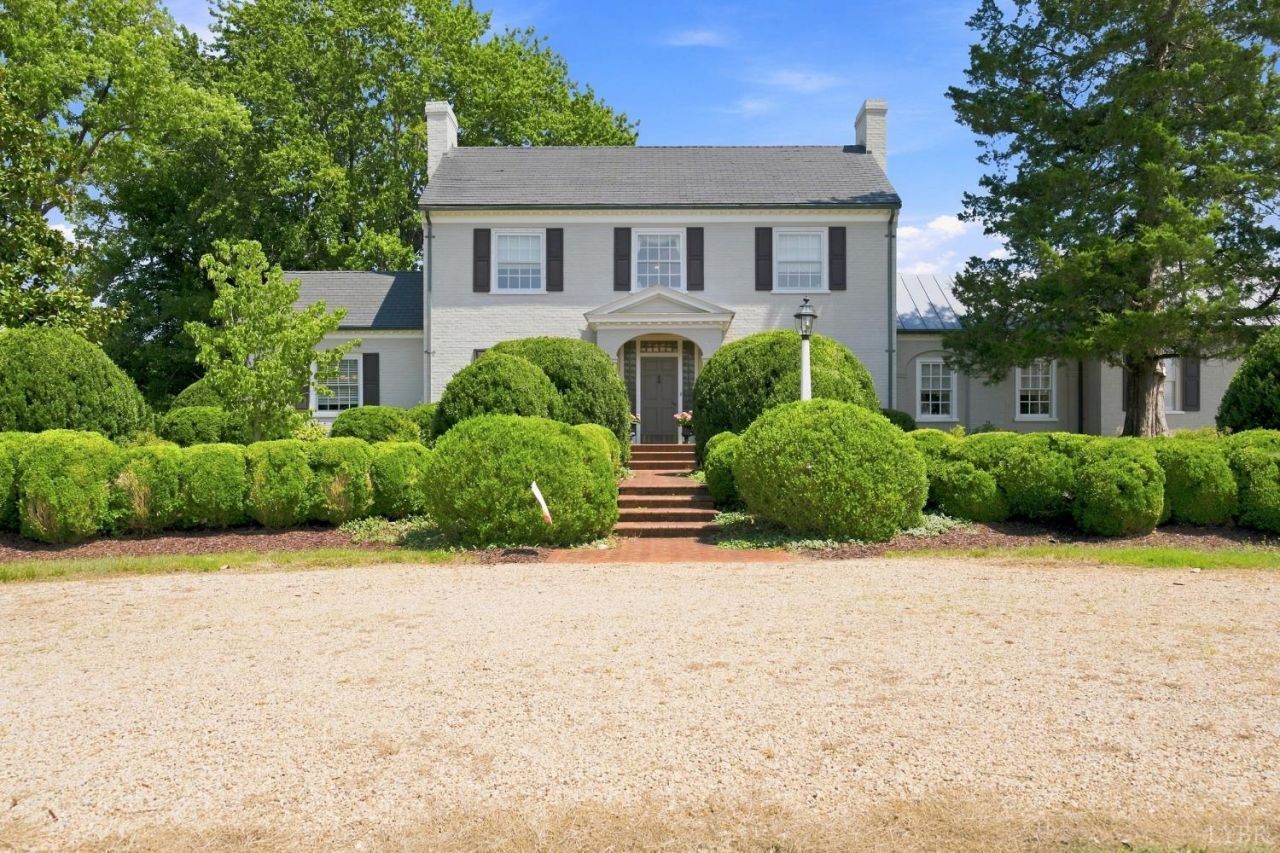
Enjoy the space, privacy, and peaceful setting of this impressive 4-bedroom, 3-bath home on five flat acres! With 3,639 square feet, this property offers an estate-like feel while remaining just minutes from everyday conveniences and approximately 5 minutes from the local golf and country club. A large driveway creates standout curb appeal and plenty of room for parking. Inside, the updated kitchen features stainless steel appliances, while the main-level primary suite adds everyday convenience. Relax in the beautiful sunroom, entertain on the extremely large patio, or enjoy the open outdoor space surrounding the home. If you're looking for room to spread out, a quiet setting, and a home designed for both everyday living and entertaining, schedule your showing today!
Property Features
Property Type: Residential - Single Family
Basement: Yes
Cooling: Central Electric
Heating: Heat Pump
Home Style: Two Story
Lot Size: 5.01 Acres
Roof Type: Shingle
Stories: 2.0
Taxes: $1,384
Year Built: 1948
Amenities
Ceiling Fan(s)
Main Level Bedroom
Primary Bed w/Bath
Smoke Alarm
Off-Street Parking
Patio
Porch
Circular Drive
Paved Drive
Secluded Lot
Mountain Views
Golf Nearby
Feature Descriptions
Appliance Features: Dishwasher, Microwave, Refrigerator, Wall Oven
Basement Features: Finished, Fireplace
Days on Site: 14
Exterior: Brick
Fireplace Features: 1 Fireplace, 2 Fireplaces
Laundry Features: Basement, Dryer Connection, Washer Connections
Lot Dimensions: 5.0100 Acre(s)
Sewer: Septic Tank
Water: Well
Room Sizes
Primary: 17.1 x 21.2
Bedroom 2: 13.3 x 11.8
Bedroom 3: 12.110 x 8.4
Bedroom 4: 12.110 x 9.110
Dining Room: 13.3 x 11.8
Kitchen: 14.9 x 9.5
Living Room: 13.5 x 21.2
Sun Room: 16.110 x 9.9
Local Schools
School District: Appomattox
Listed By / Shown By
Listed By
Agency Name: Keller Williams
Shown By
Agency Title: Montague Miller & Co. Realtors
Agency Phone: 800.793.5393

Estimate Your Payment
Estimated Payment
$ 1,877.14 per month $1,557.67 Principal & Interest $115.33 Property Tax $204.14 Homeowner's Insurance
8660 Red House Road | MLS# 368733
This single family home located at 8660 Red House Road, Appomattox, VA 24522 is currently listed for sale with an asking price of $699,900. This property was built in 1948 and has 4 bedrooms and 2 full and 1 partial baths with 3639 sq. ft. Red House Road is located within the Appomattox school district. Search Appomattox real estate on www.montaguemiller.com today.