



BEDS4
BATHS3 full 1 partial
SQUARE FEET1,452
MLS#VAFX2340814
STATUSACTIVE
PROPERTY TYPERental - Townhouse
SUBDIVISIONVILLAGE OF MOUNT AIR
SCHOOLFAIRFAX COUNTY PUBLIC SCHOOLS
Property Description
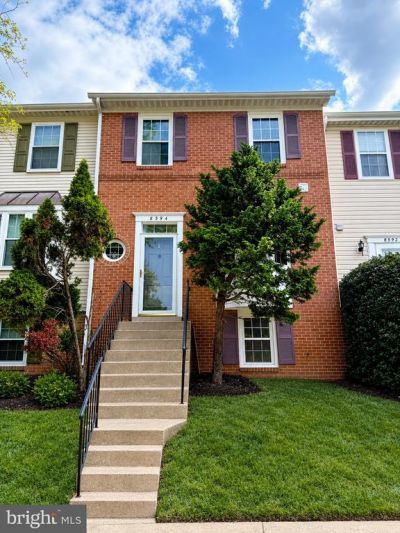
Welcome to 8594 Enochs Dr, a spacious 4-bedroom, 3.5-bath brick townhome in Lorton’s desirable Mount Air neighborhood. This well-maintained home offers a comfortable and functional layout with hardwood flooring, fresh neutral paint, and generously sized living spaces. The main level features a bright living/dining area with a cozy fireplace and an inviting eat-in kitchen with ample cabinetry and workspace. Upstairs, the spacious bedrooms provide excellent flexibility, including a primary suite with its own private bath. Updated bathrooms add modern convenience, while the lower level offers additional living space, a large utility/storage area, and walk-out access to the rear yard. Enjoy outdoor entertaining or relaxing on the large deck overlooking the fenced backyard. Conveniently located near Metro, I-95, Kingstowne, Fort Belvoir, shopping, dining, and everyday conveniences. A great opportunity to own a spacious townhome in a convenient Lorton location! Available Immediately!
Property Features
Property Type: Rental - Townhouse
Basement: Yes
Basement: Rear Entrance, Walkout Level
Cooling: Central A/C
Fireplaces: 1
Fuel Type: Electric
Heating: Heat Pump(s)
Home Style: Traditional
Lot Size: 0.03 Acres
Stories: 3.0
Year Built: 1987
Feature Descriptions
Additional Structures: Above Grade
Appliances: Dishwasher, Disposal, Dryer, Exhaust Fan, Oven/Range - Electric, Range Hood, Refrigerator, Washer, Washer/Dryer Hookups Only
Days on Site: 2
Exterior: Aluminum Siding
Fireplace: Mantel(s)
Interior: Dining Area, Floor Plan - Open, Window Treatments
Lot Dimensions: 0.03 Acre(S)
Pet Restrictions: Case by Case Basis
SQFT Above Finished: 1452
SQFT Total Finished: 1452
Structure Type: Interior Row/Townhouse
Total Garage/Parking Spaces: 2
Water: None
Local Schools
Elementary School: ISLAND CREEK
School District: FAIRFAX COUNTY PUBLIC SCHOOLS
Listed By / Shown By
Listed By
Agency Name: Nesbitt Realty
Agency Phone: 7037650300
Shown By
Agency Title: Montague Miller & Co. Realtors
Agency Phone: 800.793.5393

8594 Enochs Drive | MLS# VAFX2340814
This property located at 8594 Enochs Drive, Lorton, VA 22079 is currently listed for rent with an asking price of $3,100 / Monthly. Enochs Drive is located within the FAIRFAX COUNTY PUBLIC SCHOOLS school district. Search Lorton real estate on www.montaguemiller.com today.