



BEDS4
BATHS2 full 1 partial
SQUARE FEET1,614
MLS#VAPW2132606
STATUSACTIVE
PROPERTY TYPEResidential - Townhouse
SUBDIVISIONMAPLE POINTE
SCHOOLPRINCE WILLIAM COUNTY PUBLIC SCHOOLS
Property Description
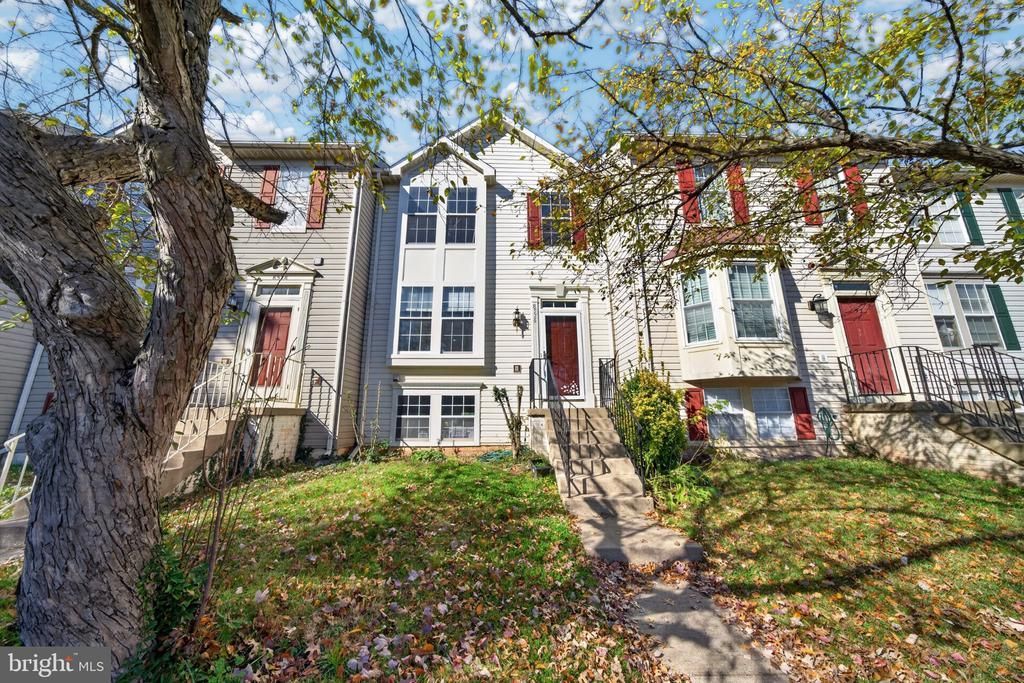
This light-filled, 3-level townhouse features 4 bedrooms and 2.5 bathrooms, including a fully finished walk-out basement complete with a private guest suite (bedroom and full bath)—perfect for visitors, multi-generational living, or a quiet home office. Major updates provide complete peace of mind, featuring a brand-new roof and fresh flooring (2026), alongside an updated HVAC system (2025). Ideally situated near Route 28 and I-66, you’re just minutes from Manassas Mall, local dining, shopping, and parks. Enjoy effortless commuting across Northern Virginia. Don’t miss this opportunity!
Property Features
Property Type: Residential - Townhouse
Basement: Yes
Basement: Walkout Level
Cooling: Central A/C
Fireplaces: 1
Fuel Type: Natural Gas
Heating: Forced Air
Home Style: Colonial
Lot Size: 0.04 Acres
Roof Type: Composite
Stories: 3.0
Taxes: $4,064
Year Built: 1993
Feature Descriptions
Accessibility: 32"+ wide Doors
Additional Structures: Above Grade, Below Grade
Appliances: Dishwasher, Disposal, Dryer, Exhaust Fan, Microwave, Oven/Range - Gas, Range Hood, Refrigerator, Washer, Stove
Community Amenities: Tot Lots/Playground, Common Grounds
Exterior: Vinyl Siding
Fencing: Fully
Fireplace: Screen
Flooring: Laminate Plank
HOA Fee: $73.00/Monthly
Interior: Kitchen - Table Space, Combination Dining/Living, Floor Plan - Open
Lot Dimensions: 0.04 Acre(S)
Parking Features: Assigned
Parking Notes: 2 Total Parking Spaces
Pet Restrictions: No Pet Restrictions
Sewer: Public Sewer
Special View Info: Other
SQFT Above Finished: 1254
SQFT Below Finished: 360
SQFT Total Finished: 1614
Structure Type: Interior Row/Townhouse
Total Garage/Parking Spaces: 2
Utilities: Cable TV Available
Water: Public
Local Schools
High School: OSBOURN PARK
Middle School: PARKSIDE
Elementary School: YORKSHIRE
School District: PRINCE WILLIAM COUNTY PUBLIC SCHOOLS
Listed By / Shown By
Listed By
Agency Name: KW United
Agency Phone: 7035331500
Shown By
Agency Title: Montague Miller & Co. Realtors
Agency Phone: 800.793.5393

Estimate Your Payment
Estimated Payment
$ 1,597.03 per month $1,112.56 Principal & Interest $338.67 Property Tax $145.80 Homeowner's Insurance
8576 Cold Harbor Loop | MLS# VAPW2132606
This townhouse located at 8576 Cold Harbor Loop, Manassas, VA 20111 is currently listed for sale with an asking price of $499,900. This property was built in 1993 and has 4 bedrooms and 2 full and 1 partial baths with 1614 sq. ft. Cold Harbor Loop is located in the MAPLE POINTE subdivision within the PRINCE WILLIAM COUNTY PUBLIC SCHOOLS school district. Search MAPLE POINTE real estate on www.montaguemiller.com today.