



BEDS3
BATHS1 full
SQUARE FEET1,418
MLS#684280
STATUSActive
PROPERTY TYPEResidential - Single Family
SUBDIVISIONBCMM & LC
Property Description
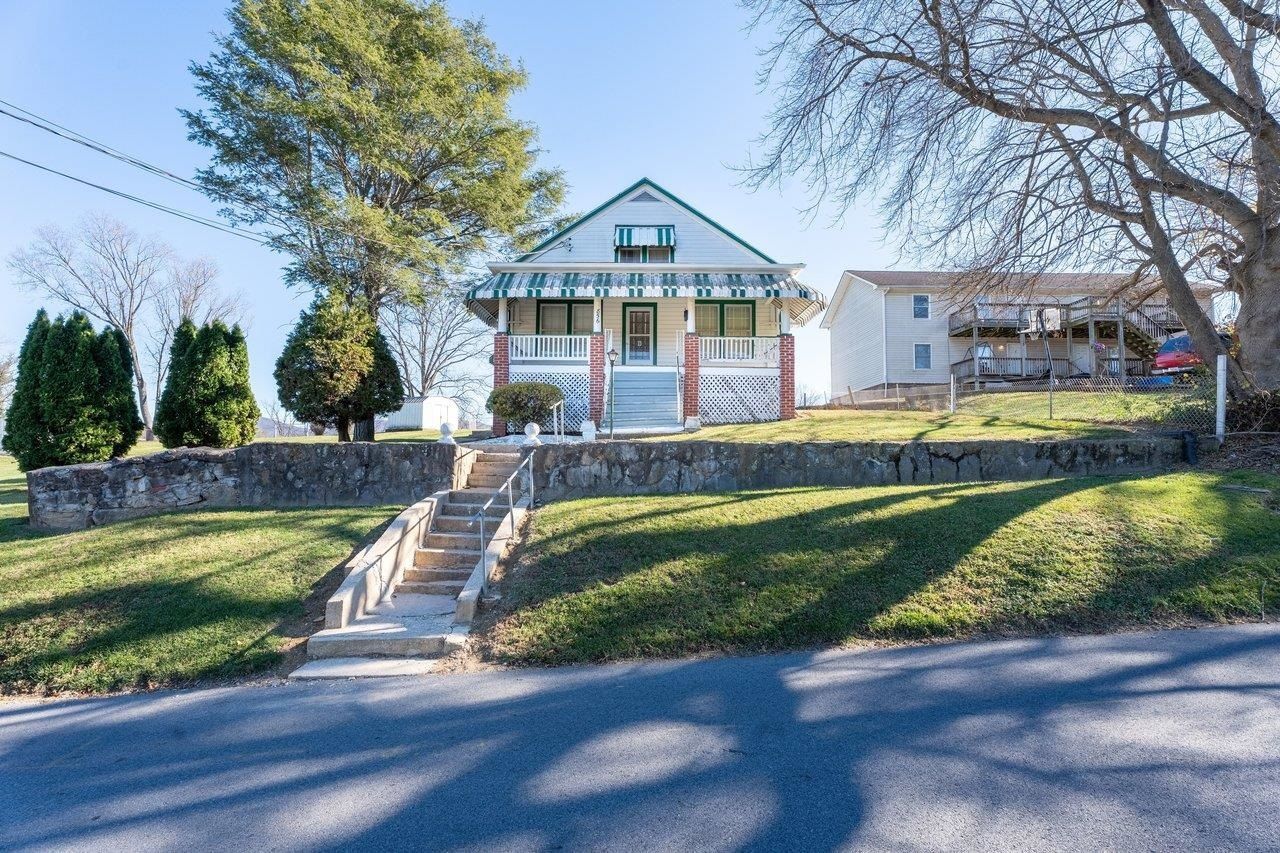
**BIG POTENTIAL, EXTRA LOTS, AND ENDLESS POSSIBILITIES IN WAYNESBORO!** Here's an opportunity you don't see every day! This 1.5-story home near downtown Waynesboro comes with an incredible bonus: **TWO ADDITIONAL BUILDING LOTS!** Whether you're an investor, flipper, or buyer with a vision, this property offers plenty of possibilities! The home is ready for some updating and TLC, making it the perfect canvas to restore its character and unlock its potential. Features include a welcoming covered front porch, enclosed rear porch, partially fenced yard, detached garage, and additional outbuilding. Recent improvements include a new exhaust system for the gas-fired furnace. Enjoy residential views, convenient alleyway access, and a location just minutes from downtown shopping, dining, and amenities. Renovate the existing home, explore the potential of the additional lots, or create your next investment opportunity. **Bring your imagination, your toolbox, and your vision-opportunities like this deserve a closer look!** Development subject to city zoning and approvals.
Property Features
Property Type: Residential - Single Family
Cooling: Window Unit(s)
Fuel Type: Natural Gas
Garage: 1
Heating: Forced Air, Natural Gas
Home Style: Arts & Crafts
Lot Size: 0.41 Acres
Roof Type: Composition Shingle
Stories: 1.5
Taxes: $2,100
Year Built: 1946
Feature Descriptions
Basement: Yes
Driveway: Off Street
Exterior: Wood
Fencing: Chain Link, Partially Fenced
Flooring: Carpet, Linoleum
Foundation: Concrete Block
Kitchen: Formica Counter, Wood Cabinets
Laundry: Dryer Hookup, Washer Hookup
Lot Dimensions: 0.41 Acre(s)
Sewer: Public Sewer
Special View Info: Residential View
Water: Public Water
Yard Features: Sunny
Room Sizes
Kitchen: 10X10
Breakfast Room: 7X5
Living Room: 15X10
Family Room: 15X11
Bonus Room: 14X10
Bedroom: 10X10
Bedroom: 14X9
Bedroom: 9X8
Full Bath: 6X5
Local Schools
High School: Waynesboro
Middle School: Kate Collins
Elementary School: William Perry
Listed By / Shown By
Listed By
Agency Name: KLINE MAY REALTY, LLC
Agency Phone: 540-943-7410
Shown By
Agency Title: Montague Miller & Co. Realtors
Agency Phone: 800.793.5393

Estimate Your Payment
Estimated Payment
$ 879.83 per month $623.16 Principal & Interest $175.00 Property Tax $81.67 Homeowner's Insurance
856 Highland Ave | MLS# 684280
This single family home located at 856 Highland Ave, Waynesboro, VA 22980 is currently listed for sale with an asking price of $280,000. This property was built in 1946 and has 3 bedrooms and 1 full baths with 1418 sq. ft. Highland Ave is located in the BCMM & LC subdivision. Search BCMM & LC real estate on www.montaguemiller.com today.