


BEDS3
BATHS2 full 1 partial
SQUARE FEET1,958
MLS#VAFX2324130
STATUSACTIVE
PROPERTY TYPEResidential - Single Family
SUBDIVISIONMT ZEPHYR
SCHOOLFAIRFAX COUNTY PUBLIC SCHOOLS
Property Description
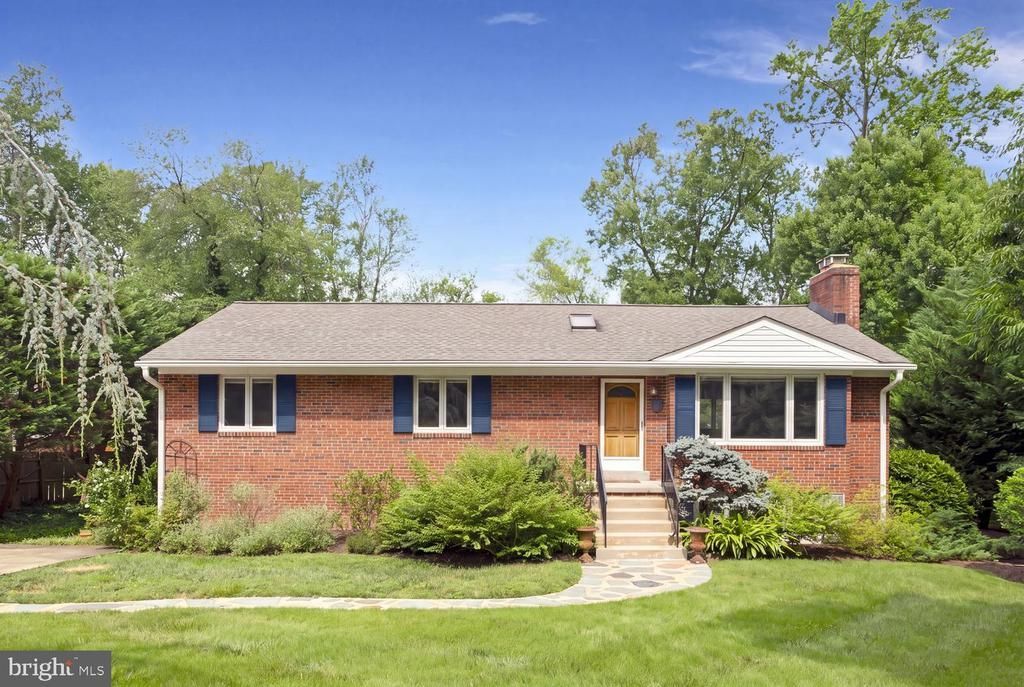
Unique opportunity in premier Mount Vernon location - spacious rambler with all sides brick exterior on large level lot in the fabulous Mt. Zephyr community. The home features include: 3 Bedrooms, 2.5 baths, 2 fireplaces, gorgeous hardwood floors, and Kitchen with table space. The upstairs baths were totally remodeled by one of the area's leading designers a few years ago. The lower level includes: finished family room with fireplace, full walkout to rear patio, large storage area, half bath with space to add shower, and space to add additional bedroom if desired. The yard offers the ultimate in spaciousness and privacy. Parking is provided by large concrete driveway. This special property offers a unique combination of size, features, and prime location at a price that makes it one of the area's true values!
Property Features
Property Type: Residential - Single Family
Basement: Yes
Basement: Partially Finished, Rear Entrance
Cooling: Central A/C
Fireplaces: 2
Fuel Type: Oil
Heating: Forced Air
Home Style: Ranch/Rambler
Lot Size: 0.39 Acres
Stories: 2.0
Taxes: $7,625
Year Built: 1960
Feature Descriptions
Additional Structures: Above Grade, Below Grade
Days on Site: 25
Exterior: Brick
Lot Dimensions: 0.39 Acre(S)
Parking Features: Concrete Driveway
Sewer: Public Sewer
SQFT Above Finished: 1418
SQFT Below Finished: 540
SQFT Total Finished: 1958
Structure Type: Detached
Water: Public
Local Schools
School District: FAIRFAX COUNTY PUBLIC SCHOOLS
Listed By / Shown By
Listed By
Agency Name: Long & Foster Real Estate, Inc.
Agency Phone: 7036830400
Shown By
Agency Title: Montague Miller & Co. Realtors
Agency Phone:

Estimate Your Payment
Estimated Payment
$ 2,334.55 per month $1,502.26 Principal & Interest $635.42 Property Tax $196.88 Homeowner's Insurance
8540 Mount Zephyr Drive | MLS# VAFX2324130
This single family home located at 8540 Mount Zephyr Drive, Alexandria, VA 22309 is currently listed for sale with an asking price of $675,000. This property was built in 1960 and has 3 bedrooms and 2 full and 1 partial baths with 1958 sq. ft. Mount Zephyr Drive is located in the MT ZEPHYR subdivision within the FAIRFAX COUNTY PUBLIC SCHOOLS school district. Search MT ZEPHYR real estate on www.montaguemiller.com today.