


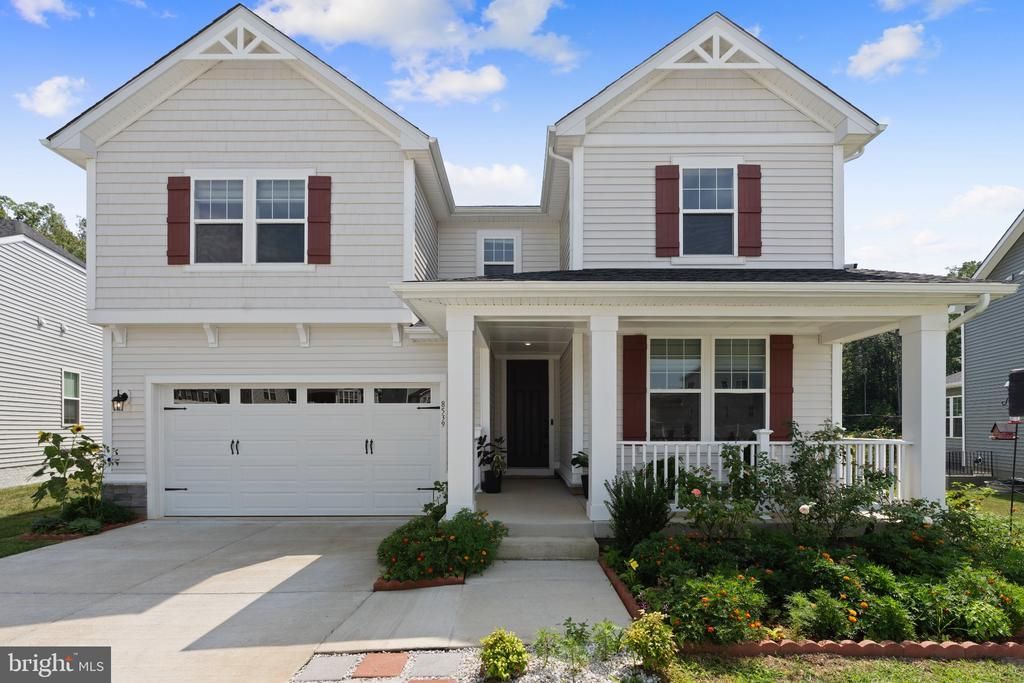

BEDS5
BATHS4 full
SQUARE FEET4,010
MLS#VASP2043440
STATUSACTIVE
PROPERTY TYPEResidential - Single Family
SUBDIVISIONSPOTSYLVANIA COUNTY
SCHOOLSPOTSYLVANIA COUNTY PUBLIC SCHOOLS
Property Description
Welcome to 8539 Fleetwood Drive, a beautifully designed home built in 2024 offering 5 bedrooms, 4 full bathrooms, and highly desirable main-level living. The bright, open-concept layout blends modern style with everyday functionality, creating inviting spaces for both comfortable living and entertaining. Contemporary finishes, spacious rooms, and thoughtful design throughout make this home truly move-in ready. The finished lower level adds even more flexible living and entertaining space, complete with a rough-in for a future wet bar and a convenient walk-up basement providing direct access to the backyard. The outdoor setting is equally impressive, featuring a fully fenced yard (2024), mature trees that provide added privacy, and a peaceful setting backing to a pond, perfect for relaxing or entertaining outdoors. Ideally located in the heart of Spotsylvania, this home offers convenient access to downtown Fredericksburg, major commuter routes, shopping, dining, and everyday conveniences. Enjoy an amenity-rich community featuring a swimming pool, fitness center, clubhouse, and more. Beautifully maintained, thoughtfully designed, and ready to enjoy, 8539 Fleetwood Drive is one you won’t want to miss!
Property Features
Property Type: Residential - Single Family
Basement: Yes
Basement: Fully Finished, Walkout Level
Cooling: Central A/C
Fuel Type: Natural Gas
Heating: Heat Pump(s)
Home Style: Colonial
Lot Size: 0.38 Acres
Stories: 3.0
Taxes: $4,637
Year Built: 2024
Feature Descriptions
Additional Structures: Above Grade, Below Grade
Appliances: Built-In Microwave, Dryer, Washer, Cooktop, Dishwasher, Disposal, Refrigerator, Icemaker, Oven - Wall
Days on Site: 8
Exterior: Aluminum Siding
Flooring: Carpet, Luxury Vinyl Plank
HOA Fee: $105.00/Monthly
Interior: Ceiling Fan(s), Window Treatments
Lot Dimensions: 0.38 Acre(S)
Parking Notes: 2 Total Parking Spaces
Sewer: Public Septic, Public Sewer
SQFT Above Finished: 2941
SQFT Below Finished: 1069
SQFT Total Finished: 4010
Structure Type: Detached
Total Garage/Parking Spaces: 2
Water: Public
Local Schools
School District: SPOTSYLVANIA COUNTY PUBLIC SCHOOLS
Listed By / Shown By
Listed By
Agency Name: Keller Williams Realty
Agency Phone: 7036791700
Shown By
Agency Title: Montague Miller & Co. Realtors
Agency Phone: 800.793.5393

Estimate Your Payment
Estimated Payment
$ 2,186.24 per month $1,591.28 Principal & Interest $386.42 Property Tax $208.54 Homeowner's Insurance
8539 Fleetwood Drive | MLS# VASP2043440
This single family home located at 8539 Fleetwood Drive, Spotsylvania, VA 22551 is currently listed for sale with an asking price of $715,000. This property was built in 2024 and has 5 bedrooms and 4 full baths with 4010 sq. ft. Fleetwood Drive is located in the SPOTSYLVANIA COUNTY subdivision within the SPOTSYLVANIA COUNTY PUBLIC SCHOOLS school district. Search SPOTSYLVANIA COUNTY real estate on www.montaguemiller.com today.