


BEDS3
BATHS2 full 2 partial
SQUARE FEET1,725
MLS#VAPW2124304
STATUSACTIVE
PROPERTY TYPEResidential - Townhouse
SUBDIVISIONQUAIL HOLLOW
SCHOOLPRINCE WILLIAM COUNTY PUBLIC SCHOOLS
Property Description
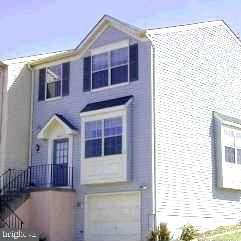
Come look at this attractive, move-in ready TH. Large end-unit w/garage. Interior has original floor plan. Mstr BR w/BA, 2 add'l BRs upstairs ,country kit, finished lwr level, wooden patio, fenced back yard, near playground.
Property Features
Property Type: Residential - Townhouse
Basement: Full, Daylight, Partial
Basement: Yes
Cooling: Central A/C
Fireplaces: 1
Fuel Type: Natural Gas
Garage: 1
Heating: Heat Pump(s)
Home Style: Colonial
Lot Size: 0.05 Acres
Stories: 3.0
Taxes: $4,147
Year Built: 1989
Feature Descriptions
Additional Structures: Above Grade, Below Grade
Appliances: Dishwasher, Disposal, Exhaust Fan, Icemaker, Microwave, Oven/Range - Electric, Refrigerator, Dryer, Washer
Community Amenities: Common Grounds, Tot Lots/Playground
Days on Site: 29
Exterior: Other, Vinyl Siding
Fencing: Rear
Fireplace: Mantel(s)
HOA Fee: $110.00/Monthly
Interior: Kitchen - Country, Kitchen - Table Space, Window Treatments, Primary Bath(s), Floor Plan - Traditional
Lot Dimensions: 0.05 Acre(S)
Parking Notes: 1 Total Parking Spaces
Pet Restrictions: No Pet Restrictions
Rooms: Living Room, Dining Room, Primary Bedroom, Bedroom 2,Bedroom 3,Bedroom 4,Kitchen, Basement, Foyer, Breakfast Room, Bedroom 1,In-Law/auPair/Suite, Laundry, Storage Room, Utility Room, Workshop, Efficiency (Additional), Attic
Sewer: No Septic System
Special View Info: Garden/Lawn, Scenic Vista
SQFT Above Finished: 1294
SQFT Below Finished: 431
SQFT Total Finished: 1725
Structure Type: End of Row/Townhouse
Total Garage/Parking Spaces: 1
Water: Public
Windows: Bay/Bow
Room Sizes
Bedroom 2: 9 x 9 Level - Upper 1
Living Room: 19 x 19 Level - Main
Kitchen: 12 x 11 Level - Main
Bedroom 1: 9 x 10 Level - Upper 1
Local Schools
School District: PRINCE WILLIAM COUNTY PUBLIC SCHOOLS
Listed By / Shown By
Listed By
Agency Name: Dynasty Realty, LLC
Agency Phone: 7039304007
Shown By
Agency Title: Montague Miller & Co. Realtors
Agency Phone:

Estimate Your Payment
Estimated Payment
$ 1,629.37 per month $1,135.04 Principal & Interest $345.58 Property Tax $148.75 Homeowner's Insurance
8521 Charnwood Court | MLS# VAPW2124304
This townhouse located at 8521 Charnwood Court, Manassas, VA 20111 is currently listed for sale with an asking price of $510,000. This property was built in 1989 and has 3 bedrooms and 2 full and 2 partial baths with 1725 sq. ft. Charnwood Court is located in the QUAIL HOLLOW subdivision within the PRINCE WILLIAM COUNTY PUBLIC SCHOOLS school district. Search QUAIL HOLLOW real estate on www.montaguemiller.com today.