



BEDS0
BATHS0.1
SQUARE FEET2,730
MLS#VAFX2338464
STATUSACTIVE
PROPERTY TYPERental - Single Family
SUBDIVISIONLORTON VALLEY NORTH
SCHOOLFAIRFAX COUNTY PUBLIC SCHOOLS
Property Description
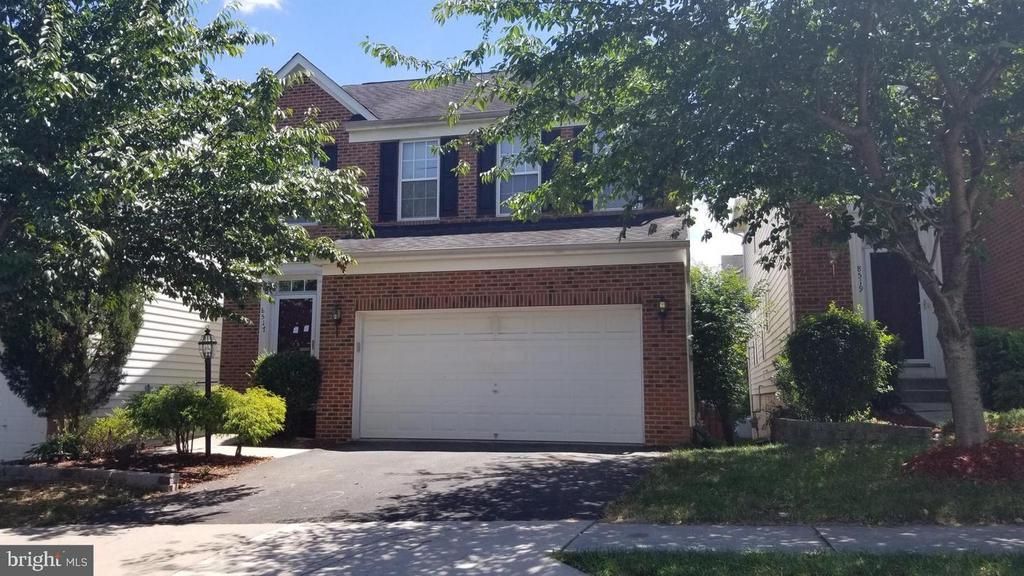
This stunning brick-front, 2-car garage single family home is professionally updated and meticulously maintained. The home features a well-thought-out open floor plan, 2,730 square feet of finished living space, fully finished basement, a main level deck, and a fenced-in backyard. The main level offers a formal living and dining room with gleaming hardwood floors, half-bath, well equipped gourmet eat-in-kitchen, and a family room with gas fireplace. The upper level includes the master bedroom, a master bathroom and a walk-in closet, three additional bedrooms with high ceilings and a hallway bath. The lower level offers a 3rd half-bathroom and a bright, finished walk-out basement. Conveniently located close to Lorton Valley Community Amenities (party room, fitness center, pool, sport court and playground), the VRE, Springfield Metro, and quick access to I-95, Rt. 123 and Fairfax County Parkway. Luxury townhouse close to I-95 and Route 1. Near the shopping center, grocery market, Amazon Fresh, and Lidl. 15 minutes to Fort Belvoir. Minimum lease term 24 months, renewable. Owner is a licensed agent.
Property Features
Property Type: Rental - Single Family
Basement: Yes
Basement: Fully Finished, Walkout Level
Cooling: Heat Pump(s)
Fireplaces: 1
Fuel Type: Natural Gas
Garage: 2 car attached
Heating: 90% Forced Air
Home Style: Colonial
Lot Size: 0.08 Acres
Roof Type: Asphalt
Stories: 3.0
Year Built: 2005
Feature Descriptions
Accessibility: >84" Garage Door,32"+ wide Doors, Level Entry - Main
Additional Structures: Above Grade
Days on Site: 2
Electric: 120/240V
Exterior: Brick, Brick Front
Fencing: Wood
Fireplace: Gas/Propane
Flooring: Hardwood
HOA Fee: $157.00/Monthly
Lot Dimensions: 0.08 Acre(S)
Number of Rooms: 8
Parking Features: Attached Garage, Driveway, Concrete Driveway
Pet Restrictions: Case by Case Basis, Size/Weight Restriction
Rent Includes: HOA/Condo Fee
Sewer: Public Sewer
SQFT Above Finished: 2730
SQFT Total Finished: 2730
Structure Type: Detached
Total Garage/Parking Spaces: 2
Utilities: Electric Available, Natural Gas Available, Water Available, Sewer Available
Water: Public
Local Schools
High School: SOUTH COUNTY
Middle School: SOUTH COUNTY
Elementary School: HALLEY
School District: FAIRFAX COUNTY PUBLIC SCHOOLS
Listed By / Shown By
Listed By
Agency Name: BKI Group, LLC.
Agency Phone: 7035877773
Shown By
Agency Title: Montague Miller & Co. Realtors
Agency Phone: 800.793.5393

8517 Barrow Furnace Lane | MLS# VAFX2338464
This property located at 8517 Barrow Furnace Lane, Lorton, VA 22079 is currently listed for rent with an asking price of $3,800 / Monthly. Barrow Furnace Lane is located within the FAIRFAX COUNTY PUBLIC SCHOOLS school district. Search Lorton real estate on www.montaguemiller.com today.