


BEDS1
BATHS1 full
SQUARE FEET752
MLS#VAAR2076692
STATUSACTIVE
PROPERTY TYPERental - Condominium
SUBDIVISIONCONTINENTAL
SCHOOLARLINGTON COUNTY PUBLIC SCHOOLS
Property Description
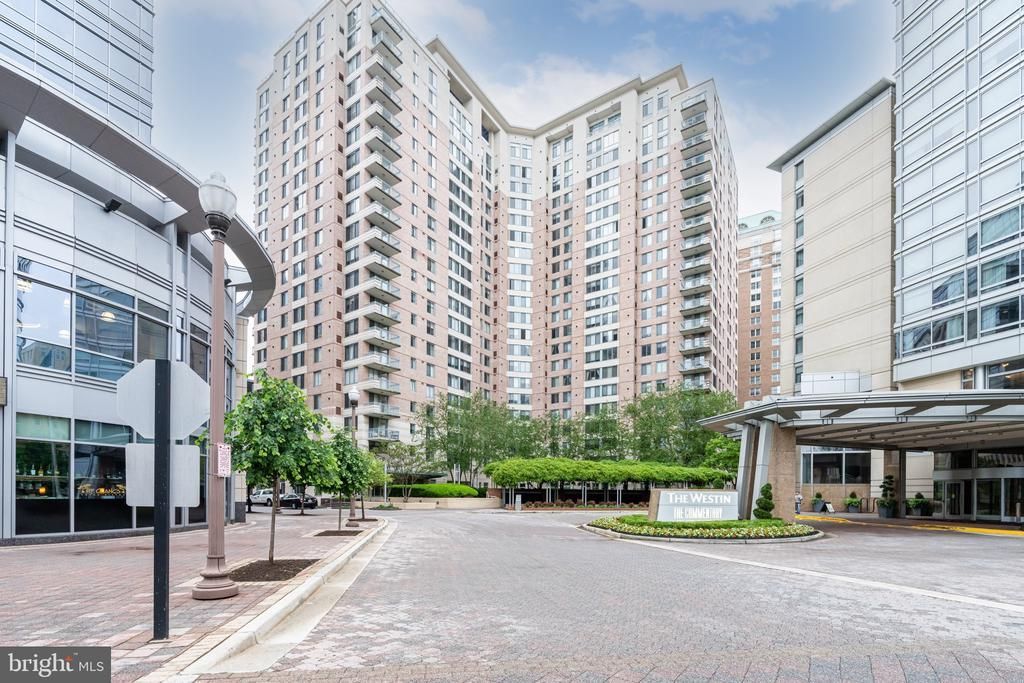
Live above it all on the 19th floor in this beautiful high-rise condo just blocks from I-66 and a short walk to Ballston-MU Metro. This is a dream location for DC commuters! Enjoy panoramic views through expansive windows, and indulge in top-tier amenities including 24-hour concierge service, assigned parking, and a private storage unit. The building offers a secure package room, fitness center, business center, club room, theater, bike storage, and a dedicated recycling area. Relax and entertain on the rooftop deck featuring a swimming pool, fire pit, grilling and dining areas—all with stunning views of Arlington and the DC skyline. Just steps to Ballston Quarter, Harris Teeter, shops, restaurants, and more—this home offers the perfect blend of convenience and luxury.
Property Features
Property Type: Rental - Condominium
Cooling: Central A/C
Fireplaces: 1
Fuel Type: Natural Gas
Heating: Forced Air
Home Style: Contemporary
Lot Size: 0.00 Acre(S)
Stories: 1.0
Year Built: 2003
Feature Descriptions
Additional Structures: Above Grade, Below Grade
Community Amenities: Common Grounds, Concierge, Elevator, Exercise Room, Library, Party Room, Pool - Outdoor, Security
Condo/Coop Fee: $0.00/Monthly
Days on Site: 7
Exterior: Brick
Fireplace: Fireplace - Glass Doors, Mantel(s)
Interior: Combination Kitchen/Living, Elevator, Entry Level Bedroom, Primary Bath(s), Window Treatments, Upgraded Countertops, Floor Plan - Open
Lot Dimensions: 0.00 Acre(S)
Rooms: Living Room, Kitchen, Bedroom 1
Sewer: Public Sewer
Special View Info: Scenic Vista
SQFT Above Finished: 752
SQFT Total Finished: 752
Structure Type: Unit/Flat/Apartment
Total Garage/Parking Spaces: 0
Utilities: Cable TV Available
Water: Public
Room Sizes
Living Room: 24 x 12 Level - Main
Kitchen: 8 x 8 Level - Main
Bedroom 1: 13 x 11 Level - Main
Local Schools
School District: ARLINGTON COUNTY PUBLIC SCHOOLS
Listed By / Shown By
Listed By
Agency Name: Pacific Realty
Agency Phone: 7032663828
Shown By
Agency Title: Montague Miller & Co. Realtors
Agency Phone:

851 N Glebe Road N, Unit 1903 | MLS# VAAR2076692
This property located at 851 N Glebe Road N, Unit 1903, Arlington, VA 22203 is currently listed for rent with an asking price of $2,550 / Monthly. N Glebe Road N, Unit 1903 is located within the ARLINGTON COUNTY PUBLIC SCHOOLS school district. Search Arlington real estate on www.montaguemiller.com today.