



BEDS3
BATHS3 full 1 partial
SQUARE FEET2,415
MLS#VAFX2342892
STATUSACTIVE
PROPERTY TYPERental - Townhouse
SUBDIVISIONWESTWOOD TOWNS
SCHOOLFAIRFAX COUNTY PUBLIC SCHOOLS
Property Description
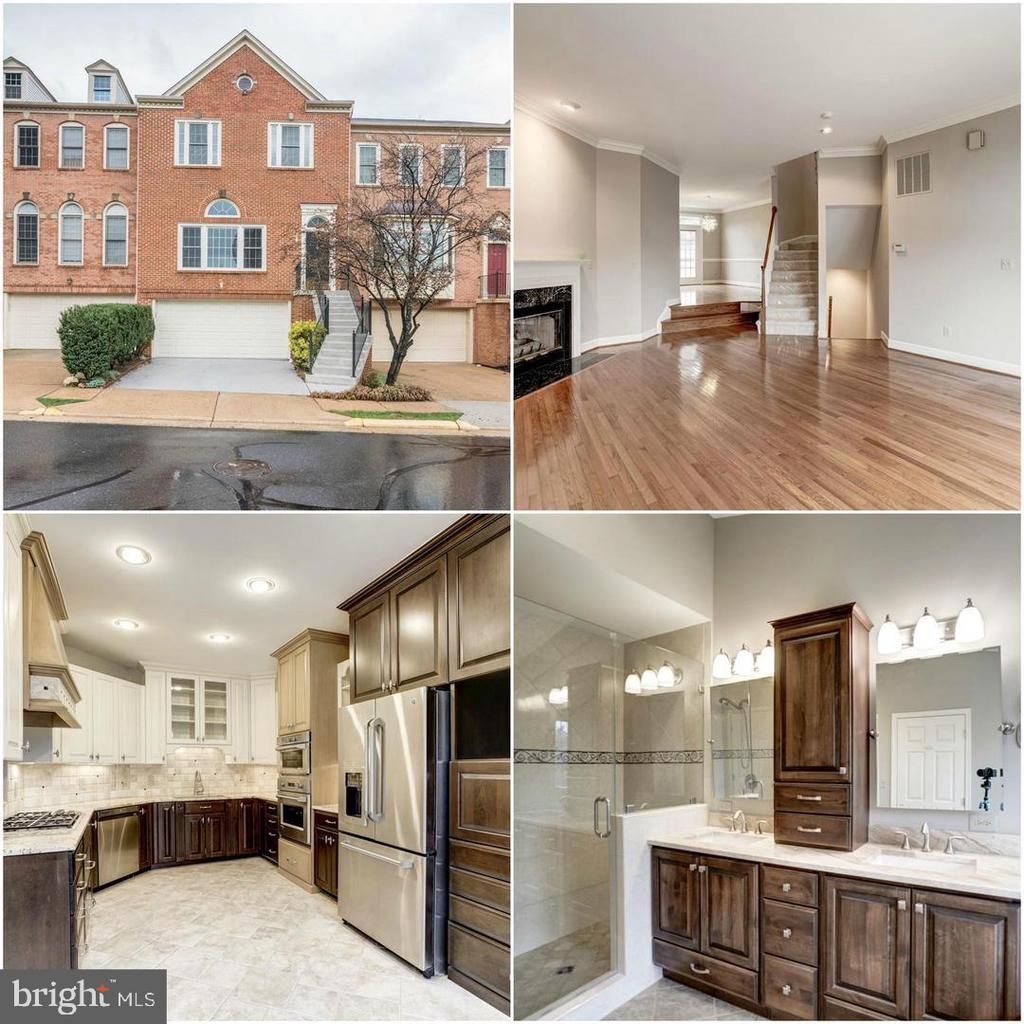
Fully loaded 3 bed 3.5 bath townhome with 2 car garage! This home features a beautiful renovated kitchen with granite counter tops, stainless steel appliances, and plenty of cabinets! Upper level features master bed with a huge walk-in closet & a luxurious renovated master bath with double vanities, 2 additional bedrooms and another full bath! Basement has a large rec-room and full bath with walk-out to a large custom brick patio fenced in the backyard! Conveniently located off of Chain Bridge Rd with the Greensboro metro station only a stones throw away!
Property Features
Property Type: Rental - Townhouse
Basement: Yes
Basement: Rear Entrance, Outside Entrance, Front Entrance, Fully Finished, Improved, Walkout Level, Windows, Garage Access
Cooling: Central A/C
Fireplaces: 2
Fuel Type: Natural Gas
Garage: 2 car attached
Heating: Forced Air
Home Style: Colonial
Lot Size: 0.05 Acres
Stories: 3.0
Year Built: 1993
Feature Descriptions
Additional Structures: Above Grade, Below Grade
Appliances: Built-In Microwave, Cooktop, Dishwasher, Disposal, Dryer, Icemaker, Exhaust Fan, Oven - Wall, Refrigerator, Stainless Steel Appliances, Washer, Water Heater
Building Name: WESTWOOD TOWNS
Community Amenities: Common Grounds, Tennis Courts
Days on Site: 1
Exterior: Brick Front
Fencing: Rear
Fireplace: Fireplace - Glass Doors
Flooring: Hardwood, Carpet
HOA Fee: $0.00/Monthly
Interior: Kitchen - Gourmet, Dining Area, Breakfast Area, Upgraded Countertops, Crown Moldings, Primary Bath(s), Window Treatments, Wood Floors, Floor Plan - Open
Lot Dimensions: 0.05 Acre(S)
Parking Features: Driveway, Attached Garage, Paved Driveway
Pet Restrictions: Case by Case Basis
Rent Includes: Common Area Maintenance, HOA/Condo Fee
Rooms: Living Room, Dining Room, Primary Bedroom, Bedroom 2,Bedroom 3,Kitchen, Recreation Room, Primary Bathroom, Full Bath, Half Bath
Sewer: Public Sewer
SQFT Above Finished: 2415
SQFT Total Finished: 2415
Structure Type: Interior Row/Townhouse
Total Garage/Parking Spaces: 4
Water: Public
Local Schools
High School: MARSHALL
Middle School: KILMER
Elementary School: WESTBRIAR
School District: FAIRFAX COUNTY PUBLIC SCHOOLS
Listed By / Shown By
Listed By
Agency Name: RE/MAX Real Estate Connections
Agency Phone: 7036591159
Shown By
Agency Title: Montague Miller & Co. Realtors
Agency Phone: 800.793.5393

8503 Westown Way | MLS# VAFX2342892
This property located at 8503 Westown Way , Vienna, VA 22182 is currently listed for rent with an asking price of $4,700 / Monthly. Westown Way is located within the FAIRFAX COUNTY PUBLIC SCHOOLS school district. Search Vienna real estate on www.montaguemiller.com today.