



BEDS4
BATHS3 full 1 partial
SQUARE FEET3,216
MLS#VAST2054750
STATUSACTIVE
PROPERTY TYPEResidential - Single Family
SUBDIVISIONPOPLAR HILLS
SCHOOLSTAFFORD COUNTY PUBLIC SCHOOLS
Property Description
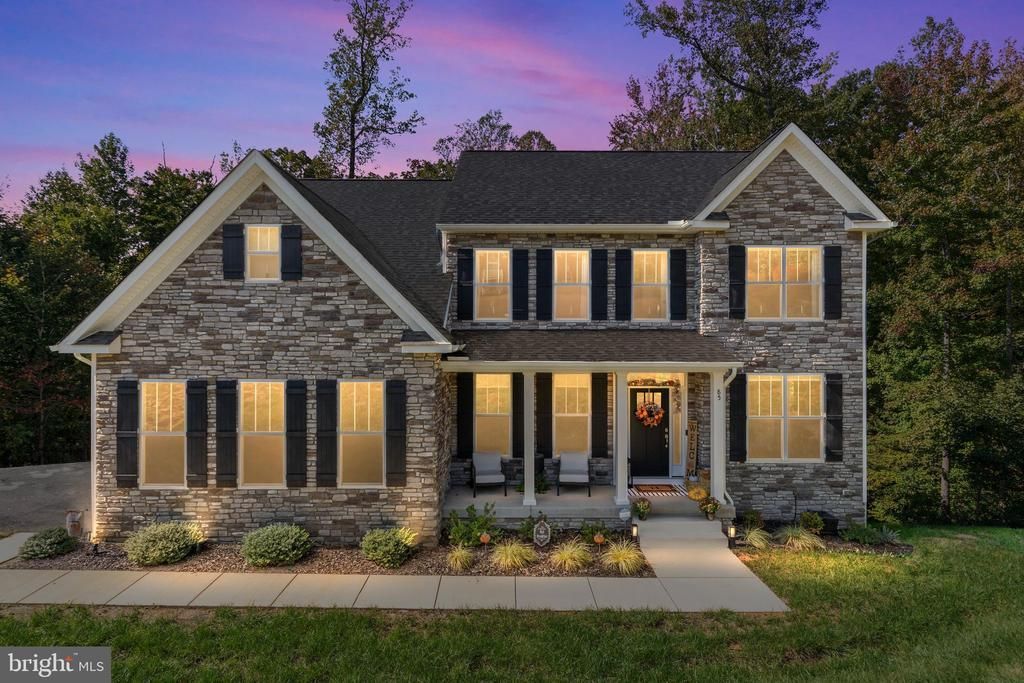
Imagine coming home to this stunning Colonial built in 2022, tucked away on 3.61 wooded acres in Stafford! Offering 4 bedrooms, 3.5 baths, and 3,216 square feet of above-grade living space, this home combines modern comfort with a peaceful, private setting. Start your mornings with coffee on the spacious deck and end your evenings gathered around the fireplace in the inviting family room. The open main level was designed for everyday living and entertaining, featuring a large island kitchen, sun-filled breakfast nook, formal dining room, and private home office. Upstairs, retreat to the spacious primary suite with its beautifully appointed bath, along with three additional bedrooms. The full, unfinished walkout basement offers endless possibilities for a future recreation room, home gym, or additional living space. Enjoy the tranquility of wooded acreage without sacrificing convenience! Located near Brooke VRE Station, I-95, Route 1, and Quantico, with shopping and dining in Stafford just a short drive away. Outdoor enthusiasts will love nearby Crow's Nest Natural Area Preserve and Aquia Landing Park, offering opportunities for hiking, kayaking, and enjoying the Potomac River. Come picture yourself living here. Schedule your showing today!
Property Features
Property Type: Residential - Single Family
Basement: Yes
Basement: Daylight, Full, Connecting Stairway, Outside Entrance, Unfinished, Walkout Level
Cooling: Ceiling Fan(s), Central A/C, Energy Star Cooling Sys
Fireplaces: 1
Fuel Type: Electric
Garage: 2
Heating: Heat Pump(s), Central, Programmable Thermostat, Zoned
Home Style: Traditional
Lot Size: 3.61 Acres
Stories: 3.0
Taxes: $6,658
Year Built: 2022
Feature Descriptions
Additional Structures: Above Grade
Exterior: Combination, Stone
Fireplace: Gas/Propane
HOA Fee: $148.00/Quarterly
Lot Dimensions: 3.61 Acre(S)
Parking Notes: 2 Total Parking Spaces
Pet Restrictions: No Pet Restrictions
Sewer: Private Septic Tank, On Site Septic, Septic < # o
SQFT Above Finished: 3216
SQFT Total Finished: 3216
Structure Type: Detached
Total Garage/Parking Spaces: 2
Utilities: Electric Available, Propane, Phone Available
Water: Well
Local Schools
High School: BROOKE POINT
Middle School: STAFFORD
Elementary School: STAFFORD
School District: STAFFORD COUNTY PUBLIC SCHOOLS
Listed By / Shown By
Listed By
Agency Name: Keller Williams Capital Properties
Agency Phone: 7039641290
Shown By
Agency Title: Montague Miller & Co. Realtors
Agency Phone: 800.793.5393

Estimate Your Payment
Estimated Payment
$ 2,568.62 per month $1,780.45 Principal & Interest $554.83 Property Tax $233.33 Homeowner's Insurance
85 Sentinel Ridge Lane | MLS# VAST2054750
This single family home located at 85 Sentinel Ridge Lane , Stafford, VA 22554 is currently listed for sale with an asking price of $799,999. This property was built in 2022 and has 4 bedrooms and 3 full and 1 partial baths with 3216 sq. ft. Sentinel Ridge Lane is located in the POPLAR HILLS subdivision within the STAFFORD COUNTY PUBLIC SCHOOLS school district. Search POPLAR HILLS real estate on www.montaguemiller.com today.