



BEDS4
BATHS2 full 2 partial
SQUARE FEET2,757
MLS#682392
STATUS
PROPERTY TYPEResidential - Single Family
SUBDIVISIONPREDDY CREEK
Property Description
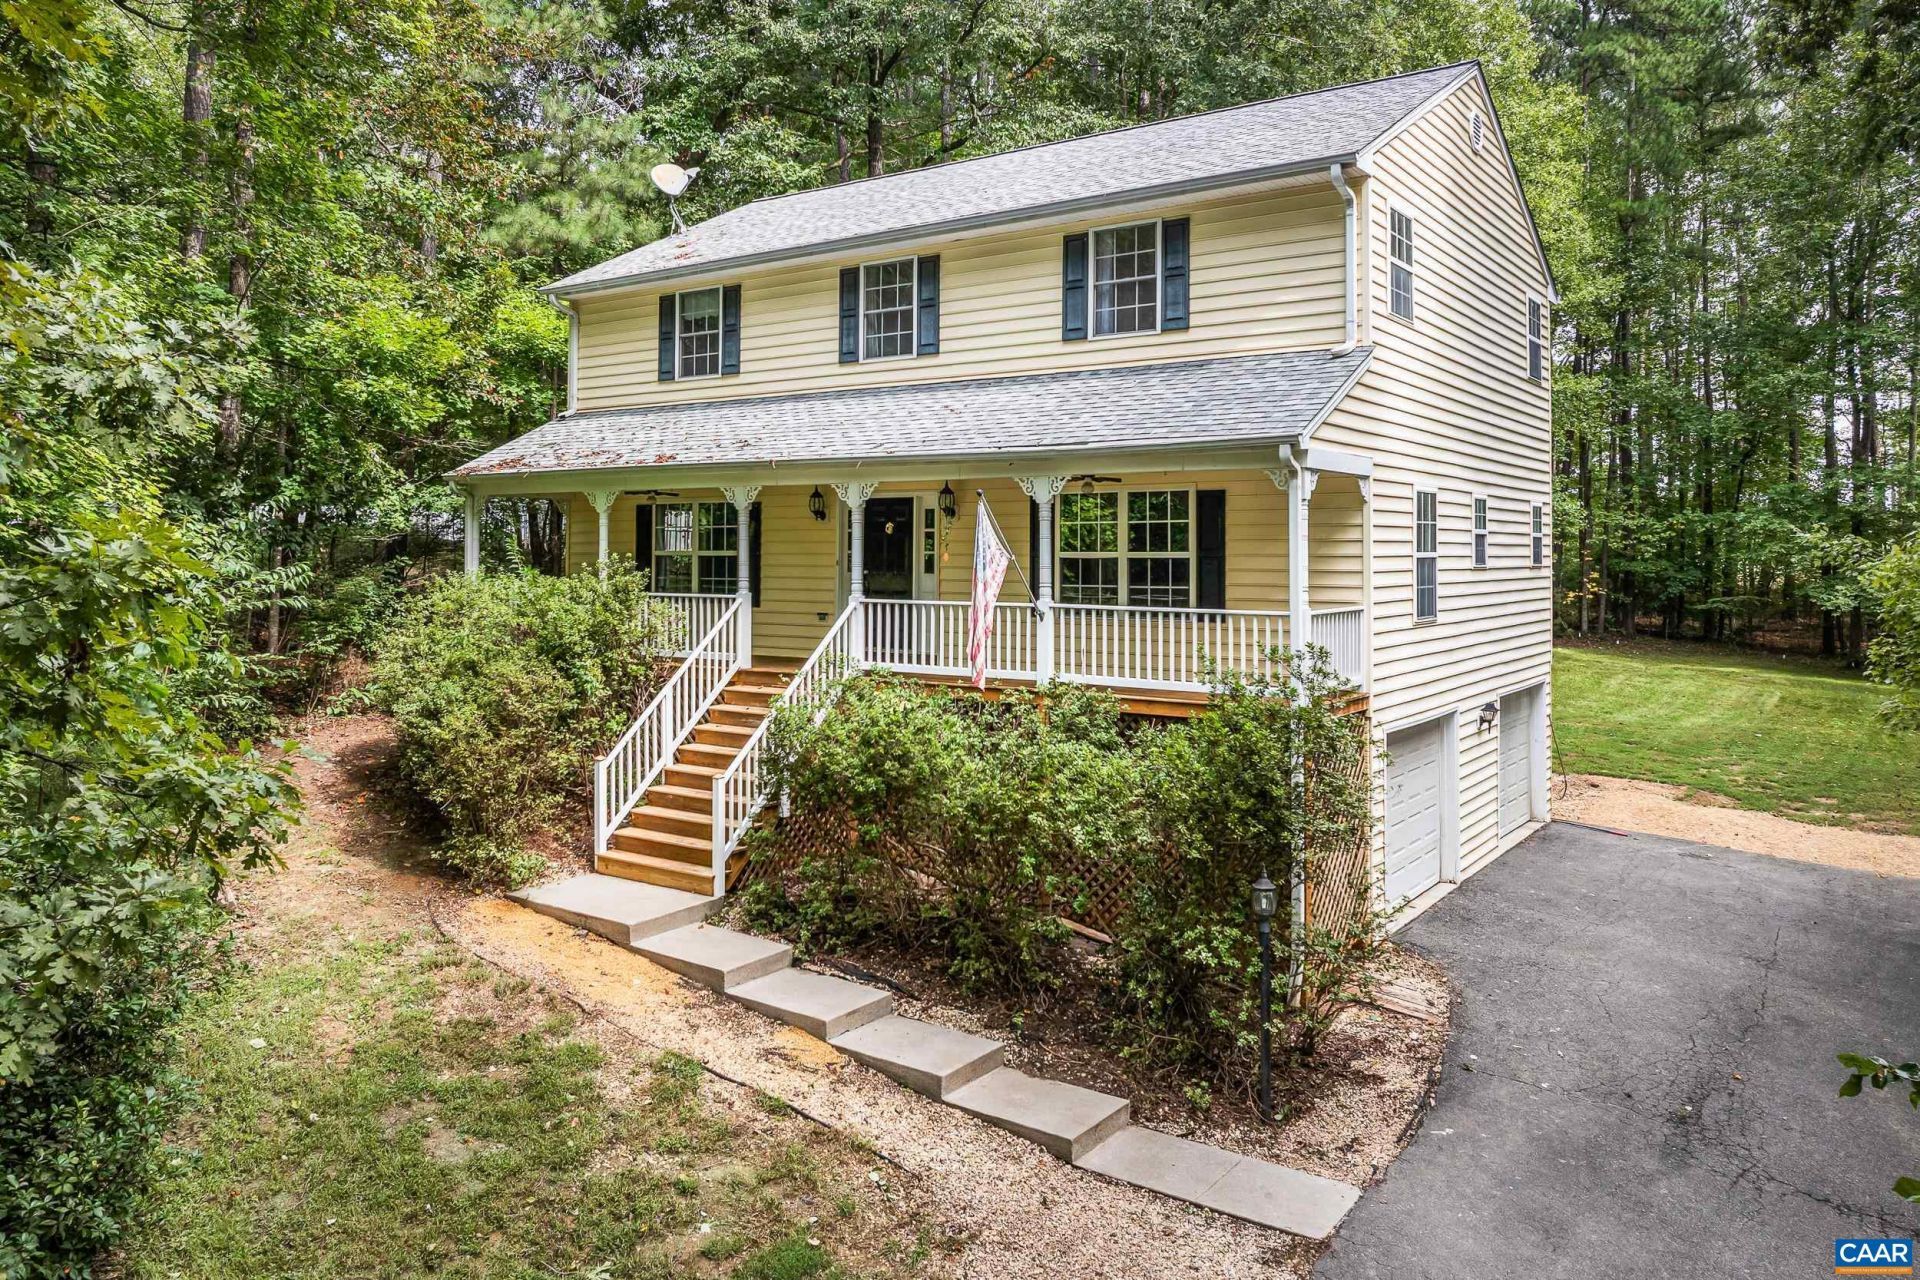
MOTIVATED SELLER - BRING ALL OFFERS! This is a Greene County MUST SEE! Wonderful home with plenty of space inside and out and NO HOA! Large, private and level backyard with an electric dog fence that conveys. Great, wooded cul-de-sac location offers privacy and a large, welcoming front porch is a great place to sit and enjoy this quiet setting. Inside is a lovely foyer that opens up to a nice home office, dining room, kitchen, breakfast nook and spacious living room with new Luxury Vinyl Plank Flooring and fresh paint. Upstairs has new carpet with a huge primary bedroom/primary bath and walk-in closet. There are 3 additional bedrooms and another full bath. The basement offers a family room, half bath and oversized 2 car garage which includes a Tesla Charging Station. Updates include: Quest Pipes replaced in 2024, Hot Water Heater 2024, HVAC 2020 , New Roof 2026, New Carpet Upstairs 2026, Fresh Interior Paint 2026 Stained Back Deck 2026, New Luxury LPV Flooring Main Level 2026, Front Deck Work 2026. Great location, minutes from Rt. 29 and easy drive to shopping, NGIC, Hollymead Town Center, Lowes & Walmart.
Property Features
Property Type: Residential - Single Family
Basement: Yes
Basement: Finished
Cooling: Heat Pump
Garage: 2 car attached
Heating: Heat Pump
Home Style: Colonial
Lot Size: 1.10 Acres
Stories: 2.0
Taxes: $3,223
Year Built: 1996
Amenities
Walk-In Closet(s)
Entrance Foyer
Home Office
Recessed Lighting
Feature Descriptions
Appliances: Dishwasher, Gas Range, Microwave, Refrigerator, Dryer, Washer
Days on Site: 13
Exterior: Stick Built, Vinyl Siding
Fireplace: Gas Log
Flooring: Carpet, Luxury Vinyl Plank
Laundry: Washer Hookup, Dryer Hookup
Lot: Garden, Level
Parcel#: 66F-4-9
Parking: Attached, Basement, Garage, Garage Faces Side
Parking Notes: Attached, Basement, Garage, Garage Faces Side
Patio/Porch: Deck, Front Porch, Porch
Sewer: Septic Tank
Utilities: Cable Available
Water: Public
Window: Vinyl
Local Schools
High School: William Monroe
Middle School: William Monroe
Elementary School: Ruckersville
Listed By / Shown By
Listed By
Agency Name: RE/MAX REALTY SPECIALISTS-CHARLOTTESVILLE
Agency Phone: 434-974-1500
Shown By
Agency Title: Montague Miller & Co. Realtors
Agency Phone: 800.793.5393

Estimate Your Payment
Estimated Payment
$ 1,524.68 per month $1,110.56 Principal & Interest $268.58 Property Tax $145.54 Homeowner's Insurance
85 Rosewood Dr | MLS# 682392
This single family home located at 85 Rosewood Dr, Barboursville, VA 22923 is currently listed for sale with an asking price of $499,000. This property was built in 1996 and has 4 bedrooms and 2 full and 2 partial baths with 2757 sq. ft. Rosewood Dr is located in the PREDDY CREEK subdivision. Search PREDDY CREEK real estate on www.montaguemiller.com today.