


BEDS5
BATHS3 full
SQUARE FEET1,818
MLS#VAMN2010836
STATUSACTIVE
PROPERTY TYPEResidential - Single Family
SUBDIVISIONNEW BRITAIN
SCHOOLMANASSAS CITY PUBLIC SCHOOLS
Property Description
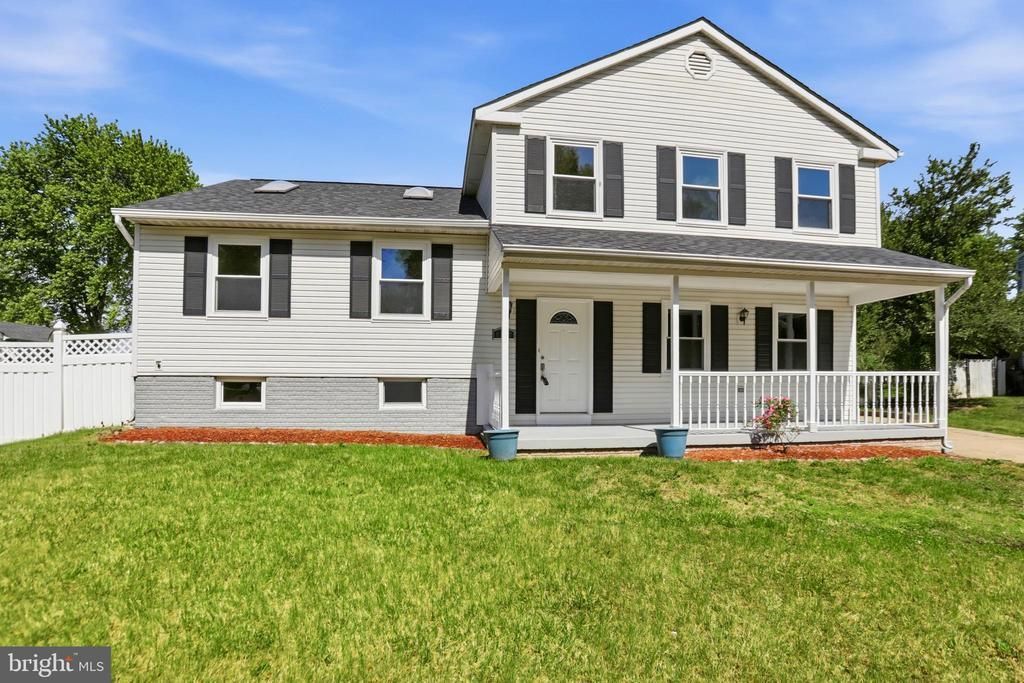
Spacious and well-maintained 5-bedroom, 3-bath split-level home situated on a generous 1/3-acre lot. This property offers the perfect blend of comfort and outdoor living, featuring a private in-ground pool and a fully fenced rear yard—ideal for entertaining, pets, or play. Enjoy relaxing mornings on the charming front porch and unwind in the evenings on the rear deck overlooking the mature, beautifully landscaped yard. Inside, the versatile split-level layout provides ample space for living, working, and hosting, with room for everyone to spread out.
Property Features
Property Type: Residential - Single Family
Basement: Outside Entrance, Rear Entrance, Full, Partially Finished, Sump Pump
Basement: Yes
Cooling: Ceiling Fan(s), Central A/C
Fuel Type: Electric
Heating: Forced Air
Home Style: Split Level
Lot Size: 0.29 Acres
Roof Type: Composite
Stories: 3.0
Taxes: $4,615
Year Built: 1985
Feature Descriptions
Additional Structures: Above Grade, Below Grade
Appliances: Disposal, Dishwasher, Dryer, Exhaust Fan, Icemaker, Washer, Refrigerator, Oven/Range - Electric, Stove, Built-In Microwave
Days on Site: 34
Exterior: Exterior Lighting
Exterior: Vinyl Siding
Fencing: Rear
Interior: Attic, Family Room Off Kitchen, Kitchen - Table Space, Entry Level Bedroom, Primary Bath(s), Wood Floors, Window Treatments, Floor Plan - Open
Lot Dimensions: 0.29 Acre(S)
Rooms: Living Room, Primary Bedroom, Bedroom 2,Bedroom 3,Bedroom 4,Bedroom 5,Kitchen, Family Room
Sewer: Public Sewer
Special View Info: Garden/Lawn, Street
SQFT Above Finished: 1298
SQFT Below Finished: 520
SQFT Total Finished: 1818
Structure Type: Detached
Water: Public
Windows: Double Pane
Local Schools
High School: OSBOURN
Middle School: METZ
Elementary School: WEEMS
School District: MANASSAS CITY PUBLIC SCHOOLS
Listed By / Shown By
Listed By
Agency Name: Samson Properties
Agency Phone: 7033788810
Shown By
Agency Title: Montague Miller & Co. Realtors
Agency Phone:

Estimate Your Payment
Estimated Payment
$ 1,957.85 per month $1,390.98 Principal & Interest $384.58 Property Tax $182.29 Homeowner's Insurance
8487 Kirby Street | MLS# VAMN2010836
This single family home located at 8487 Kirby Street, Manassas, VA 20110 is currently listed for sale with an asking price of $625,000. This property was built in 1985 and has 5 bedrooms and 3 full baths with 1818 sq. ft. Kirby Street is located in the NEW BRITAIN subdivision within the MANASSAS CITY PUBLIC SCHOOLS school district. Search NEW BRITAIN real estate on www.montaguemiller.com today.