



BEDS3
BATHS2 full
SQUARE FEET1,350
MLS#370529
STATUS
PROPERTY TYPEResidential - Single Family
SUBDIVISIONBobbitt Rdg Sub
SCHOOLBedford
Property Description
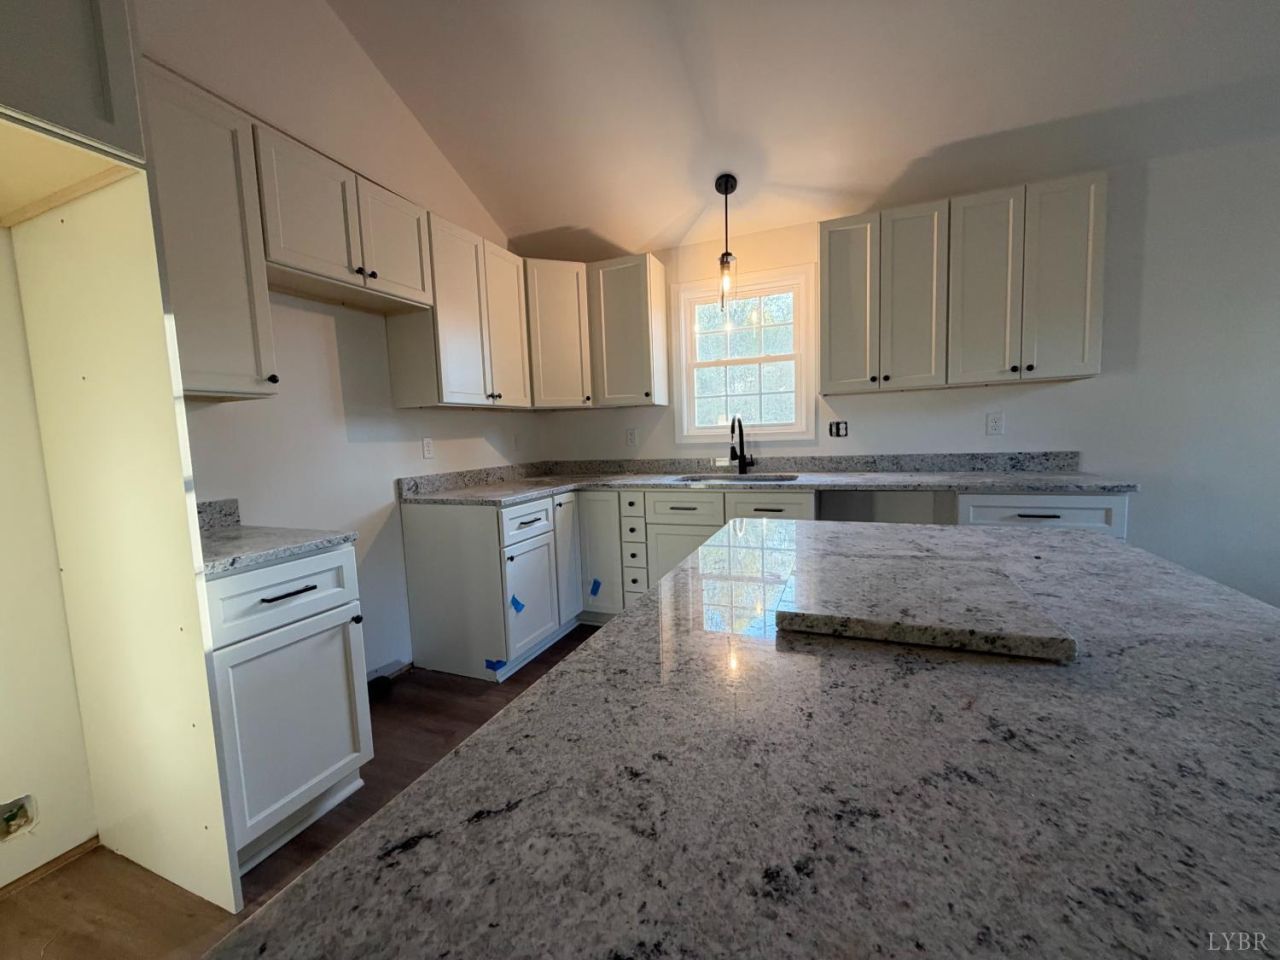
This new construction is tucked in a quiet corner of town with walkability!! Plenty of yard space to stretch out. One level living at it's best with both covered front porch and rear deck. Open great room entrance with cathedral ceiling. Island in kitchen gives plenty of counter space. Natural light throughout along with trees for shade. Excellent floor plan with primary at the rear near the deck access. Dual vanities, large WIC, excellent upgrades. Large crawl has ample storage and is fully encapsulated. Concrete driveway. 100% move in ready!! One year builder warranty conveys with the property.
Property Features
Property Type: Residential - Single Family
Cooling: Heat Pump
Heating: Heat Pump
Home Style: Ranch
Lot Size: 0.65 Acres
Roof Type: Shingle
Stories: 1.0
Taxes: $2,070
Year Built: 2026
Amenities
Cable Available
Ceiling Fan(s)
Drywall
High Speed Data Aval
Main Level Bedroom
Primary Bed w/Bath
Tile Bath(s)
Walk-In Closet(s)
Deck
Off-Street Parking
Porch
Concrete Drive
Insulated Glass
Undergrnd Utilities
Mountain Views
Feature Descriptions
Appliance Features: Dishwasher, Microwave, Range-Elec
Basement Features: Crawl Space, Exterior Entrance
Exterior: Vinyl Siding
Laundry Features: Laundry Room, Main Level
Lot Dimensions: 0.6500 Acre(s)
Sewer: City
Water: City
Room Sizes
Primary: 13.0 x 11.0
Bedroom 2: 11.0 x 10.0
Bedroom 3: 10.0 x 10.0
Kitchen: 15.0 x 12.0
Laundry Room: 6.0 x 5.0
Living Room: 15.0 x 15.0
Local Schools
School District: Bedford
Listed By / Shown By
Listed By
Agency Name: Wendy Witt Realty Co
Shown By
Agency Title: Montague Miller & Co. Realtors
Agency Phone: 800.793.5393

Estimate Your Payment
Estimated Payment
$ 1,003.19 per month $734.44 Principal & Interest $172.50 Property Tax $96.25 Homeowner's Insurance
848 Baltimore Avenue | MLS# 370529
This single family home located at 848 Baltimore Avenue, Bedford, VA 24523 is currently listed for sale with an asking price of $330,000. This property was built in 2026 and has 3 bedrooms and 2 full baths with 1350 sq. ft. Baltimore Avenue is located in the Bobbitt Rdg Sub subdivision within the Bedford school district. Search Bobbitt Rdg Sub real estate on www.montaguemiller.com today.