


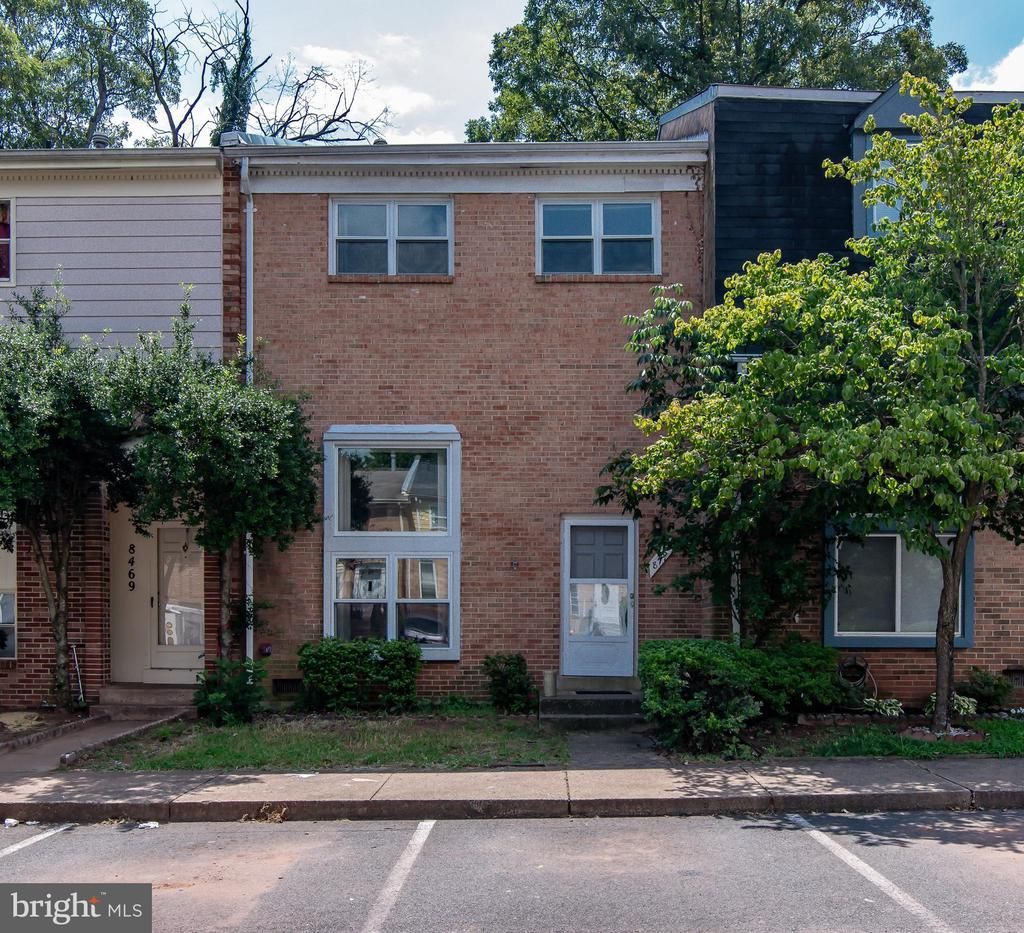

BEDS3
BATHS2 full 1 partial
SQUARE FEET1,440
MLS#VAMN2011554
STATUSACTIVE UNDER CONTRACT
PROPERTY TYPERental - Townhouse
SUBDIVISIONPOINT OF WOODS
SCHOOLMANASSAS CITY PUBLIC SCHOOLS
Property Description
Beautifully renovated townhome with 3 spacious bedrooms and 2.5 updated bathrooms. Freshly painted throughout and featuring luxury plank vinyl flooring on 3 levels. The fully remodeled kitchen is a standout, showcasing tile flooring, gleaming granite countertops, brand new cabinetry, and stainless-steel appliances. The entry level includes a large open living room. Separate dining room off the kitchen. The primary bedroom boasts its own newly remodeled private bath. The second and third bedrooms are generously sized and share a beautifully renovated hall bathroom. Unfinished basement great for storage! Additional features is a fully fenced backyard—perfect for entertaining or quiet evenings outdoors. Two reserved parking spaces and easy walkable access to Stonewall Pool and Park. Good credit is required.
Property Features
Property Type: Rental - Townhouse
Basement: Yes
Basement: Partial, Shelving, Unfinished, Workshop, Connecting Stairway
Cooling: Central A/C
Fuel Type: Natural Gas
Heating: Forced Air
Home Style: Split Level
Lot Size: 0.04 Acres
Stories: 3.0
Year Built: 1973
Feature Descriptions
Additional Structures: Above Grade, Below Grade
Days on Site: 45
Exterior: Block, Asphalt, Brick Front, Concrete, Frame
Flooring: Laminated, Laminate Plank, Tile/Brick
Interior: Breakfast Area, Formal/Separate Dining Room, Kitchen - Table Space, Primary Bath(s), Bathroom - Stall Shower, Bathroom - Tub Shower
Lot Dimensions: 0.04 Acre(S)
Parking Features: Parking Lot, On Street, Assigned
Pet Restrictions: Case by Case Basis, Dogs OK, Pet Addendum/Deposit, Size/Weight Restriction
Rent Includes: Common Area Maintenance, HOA/Condo Fee
Rooms: Living Room, Dining Room, Primary Bedroom, Bedroom 3,Kitchen, Laundry, Recreation Room, Bathroom 2,Primary Bathroom, Half Bath
Sewer: Public Sewer
SQFT Above Finished: 1440
SQFT Total Finished: 1440
Structure Type: Interior Row/Townhouse
Water: Public
Local Schools
High School: OSBOURN
School District: MANASSAS CITY PUBLIC SCHOOLS
Listed By / Shown By
Listed By
Agency Name: Samson Properties
Agency Phone: 7033788810
Shown By
Agency Title: Montague Miller & Co. Realtors
Agency Phone: 800.793.5393

8467 Ivy Glen Court | MLS# VAMN2011554
This property located at 8467 Ivy Glen Court, Manassas, VA 20110 is currently listed for rent with an asking price of $2,450 / Monthly. Ivy Glen Court is located within the MANASSAS CITY PUBLIC SCHOOLS school district. Search Manassas real estate on www.montaguemiller.com today.