



BEDS4
BATHS2 full
SQUARE FEET1,466
MLS#VAFX2349342
STATUSACTIVE
PROPERTY TYPEResidential - Single Family
SUBDIVISIONNEWINGTON FOREST
SCHOOLFAIRFAX COUNTY PUBLIC SCHOOLS
Property Description
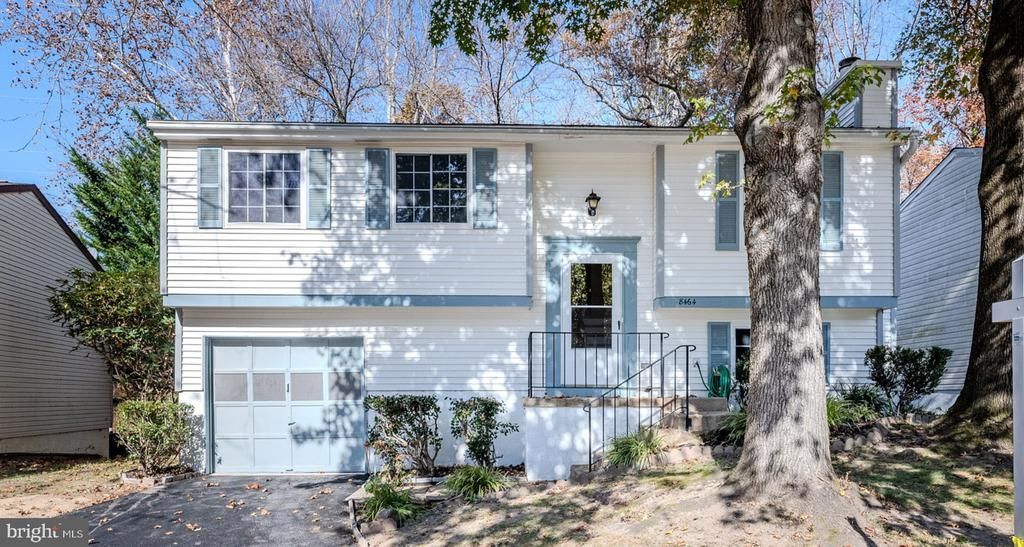
Welcome to 8464 Great Lake Lane, a freshly renovated 4-bedroom, 2-bath home at the end of a quiet cul-de-sac in Springfield. The 0.13-acre lot backs to mature trees and preserved South Run Park for privacy and green views year-round. New luxury vinyl plank flooring, new interior doors, recessed lighting and fresh paint run through 1,466 finished square feet. The kitchen features new granite countertops, stainless steel appliances and a breakfast bar open to the dining area. The upper level offers 3 bedrooms and a renovated full bath. The walk-out lower level adds a spacious rec room with a wood-burning fireplace, a fourth bedroom and a second renovated full bath, ideal for guests, a home office or flexible living space. An oversized one-car garage provides room for a vehicle plus storage. Major updates include a new HVAC system (February 2026), a new driveway (November 2026), a 2019 roof with 25-year shingles, freshly cleaned ductwork and replacement windows. Enjoy the community pool and tennis court. Schools: Newington Elementary, South County Middle School and South County High School. Only 5 minutes to I-95, Fairfax County Pkwy, Springfield Mall and Costco. Move-in ready and waiting for its next owner.
Property Features
Property Type: Residential - Single Family
Basement: Yes
Basement: Walkout Level
Cooling: Central A/C
Fireplaces: 1
Fuel Type: Electric
Garage: 1
Heating: Forced Air
Home Style: Split Foyer
Lot Size: 0.13 Acres
Roof Type: Asphalt
Stories: 2.0
Taxes: $7,120
Year Built: 1982
Feature Descriptions
Additional Structures: Above Grade, Below Grade
Appliances: Built-In Microwave, Dishwasher, Disposal, Dryer, Washer, Refrigerator, Icemaker, Stove, Stainless Steel Appliances
Community Amenities: Basketball Courts, Common Grounds, Pool - Outdoor, Tennis Courts, Tot Lots/Playground
Days on Site: 2
Exterior: Aluminum Siding, Vinyl Siding
Fireplace: Brick, Mantel(s), Screen
Flooring: Luxury Vinyl Plank
HOA Fee: $69.00/Monthly
Interior: Bathroom - Tub Shower, Ceiling Fan(s), Combination Dining/Living, Dining Area, Floor Plan - Open, Recessed Lighting
Lot: Cul-de-sac, Backs to Trees, Backs - Parkland
Lot Dimensions: 0.13 Acre(S)
Parking Features: Asphalt Driveway
Parking Notes: 3 Total Parking Spaces
Rooms: Living Room, Dining Room, Bedroom 2,Bedroom 3,Bedroom 4,Kitchen, Bedroom 1,Laundry, Bathroom 1,Bathroom 2
Sewer: Public Sewer
SQFT Above Finished: 1466
SQFT Total Finished: 1466
Structure Type: Detached
Total Garage/Parking Spaces: 3
Water: Public
Windows: Replacement
Local Schools
High School: SOUTH COUNTY
Middle School: SOUTH COUNTY
Elementary School: NEWINGTON FOREST
School District: FAIRFAX COUNTY PUBLIC SCHOOLS
Listed By / Shown By
Listed By
Agency Name: Keller Williams Realty
Agency Phone: 7036791700
Shown By
Agency Title: Montague Miller & Co. Realtors
Agency Phone: 800.793.5393

Estimate Your Payment
Estimated Payment
$ 2,229.28 per month $1,446.40 Principal & Interest $593.33 Property Tax $189.55 Homeowner's Insurance
8464 Great Lake Lane | MLS# VAFX2349342
This single family home located at 8464 Great Lake Lane, Springfield, VA 22153 is currently listed for sale with an asking price of $649,900. This property was built in 1982 and has 4 bedrooms and 2 full baths with 1466 sq. ft. Great Lake Lane is located in the NEWINGTON FOREST subdivision within the FAIRFAX COUNTY PUBLIC SCHOOLS school district. Search NEWINGTON FOREST real estate on www.montaguemiller.com today.