



BEDS3
BATHS2 full
SQUARE FEET2,033
MLS#VAFQ2023900
STATUSACTIVE
PROPERTY TYPERental - Single Family
SCHOOLFAUQUIER COUNTY PUBLIC SCHOOLS
Property Description
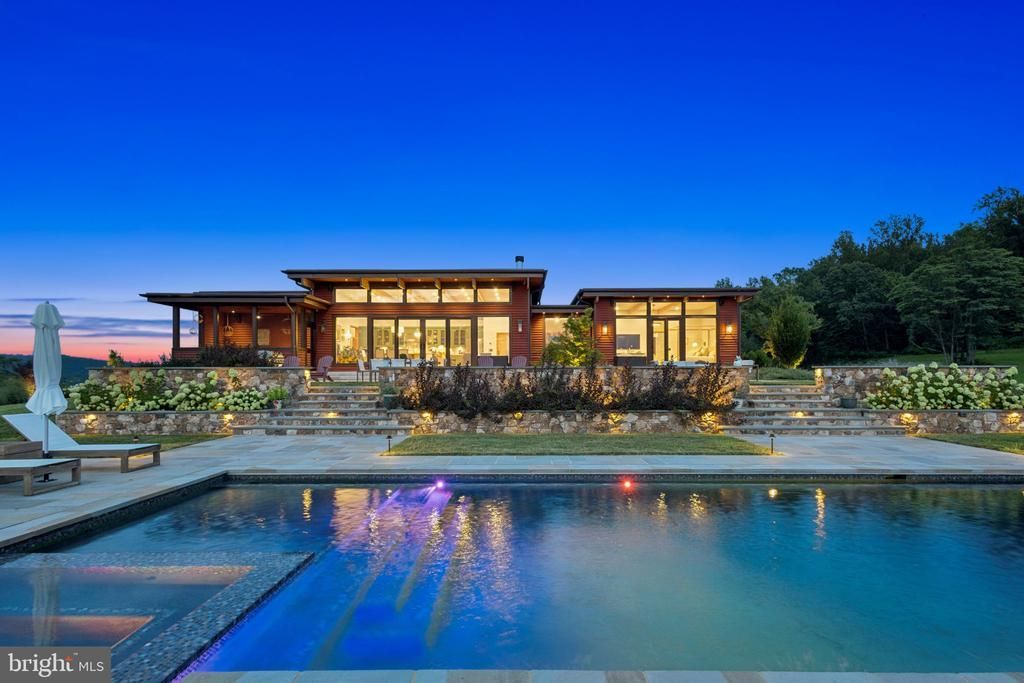
A dream comes true! Relish in the most spectacular views of the Blue Ridge Mountains and be prepared to be captivated by the astounding sunsets from this wonderfully designed contemporary house flanked by patios, pool, spa and manicured grounds. The ultimate in quality and privacy for one to enjoy daily life or weekend escapes. Hi-end appliances and furnishings are included along with lawn care, pool maintenance and Starlink internet. Explore the many wineries, antique shops, restaurants, horseback riding or hiking the Blue Ridge Mountains trails! Pets on a case-by-case basis.
Property Features
Property Type: Rental - Single Family
Cooling: Central A/C, Solar On Grid
Fireplaces: 2
Fuel Type: Electric, Solar
Garage: 2 car attached
Heating: Forced Air, Solar - Active
Home Style: Contemporary
Lot Size: 70.00 Acres
Stories: 1.0
Year Built: 2025
Feature Descriptions
Accessibility: Level Entry - Main, No Stairs
Additional Structures: Above Grade
Appliances: Built-In Microwave, Built-In Range, Central Vacuum, Dishwasher, Disposal, Dryer - Electric, Energy Efficient Appliances, Exhaust Fan, Extra Refrigerator/Freezer, ENERGY STAR Refrigerator, ENERGY STAR Freezer, ENERGY STAR Dishwasher, Icemaker, Oven - Double, Oven - Self Cleaning, Oven/Range - Gas, Refrigerator, Range Hood, Six Burner Stove, Stainless Steel Appliances, Washer
Days on Site: 1
Electric: Generator
Exterior: HardiPlank Type
Exterior: Exterior Lighting, Gutter System, Hot Tub, Satellite Dish, Sidewalks, Stone Retaining Walls, Water Falls
Fireplace: Gas/Propane, Wood
Flooring: Wood
Interior: Bathroom - Walk-In Shower, Breakfast Area, Built-Ins, Central Vacuum, Combination Dining/Living, Combination Kitchen/Dining, Entry Level Bedroom, Floor Plan - Open, Flat, Kitchen - Gourmet, Primary Bath(s), Recessed Lighting, Water Treat System, Window Treatments, Wood Floors
Lot: Open, Partly Wooded, Poolside, Private, Level, Landscaping, Backs to Trees
Lot Dimensions: 70.00 Acre(S)
Number of Rooms: 7
Pet Restrictions: Case by Case Basis
Rent Includes: Furnished, Lawn Service, Pool Maintenance, Water, Internet
Sewer: Gravity Sept Fld
Special View Info: Garden/Lawn, Mountain, Panoramic, Scenic Vista, Trees/
SQFT Above Finished: 2033
SQFT Total Finished: 2033
Structure Type: Detached
Swimming Pool: In Ground, Pool/Spa Combo, Saltwater, Solar Heated
Total Garage/Parking Spaces: 2
Utilities: Propane, Under Ground
Water: Well
Windows: ENERGY STAR Qualified
Wooded: Yes
Local Schools
School District: FAUQUIER COUNTY PUBLIC SCHOOLS
Listed By / Shown By
Listed By
Agency Name: Hunt Country Sotheby's International Realty
Agency Phone: 5406878500
Shown By
Agency Title: Montague Miller & Co. Realtors
Agency Phone: 800.793.5393

8425 Lee Highway | MLS# VAFQ2023900
This property located at 8425 Lee Highway, Warrenton, VA 20186 is currently listed for rent with an asking price of $7,900 / Monthly. Lee Highway is located within the FAUQUIER COUNTY PUBLIC SCHOOLS school district. Search Warrenton real estate on www.montaguemiller.com today.