


BEDS4
BATHS1 full 1 partial
SQUARE FEET1,628
MLS#VAFX2322950
STATUSACTIVE
PROPERTY TYPEResidential - Single Family
SUBDIVISIONWOODLAWN ACRES
SCHOOLFAIRFAX COUNTY PUBLIC SCHOOLS
Property Description
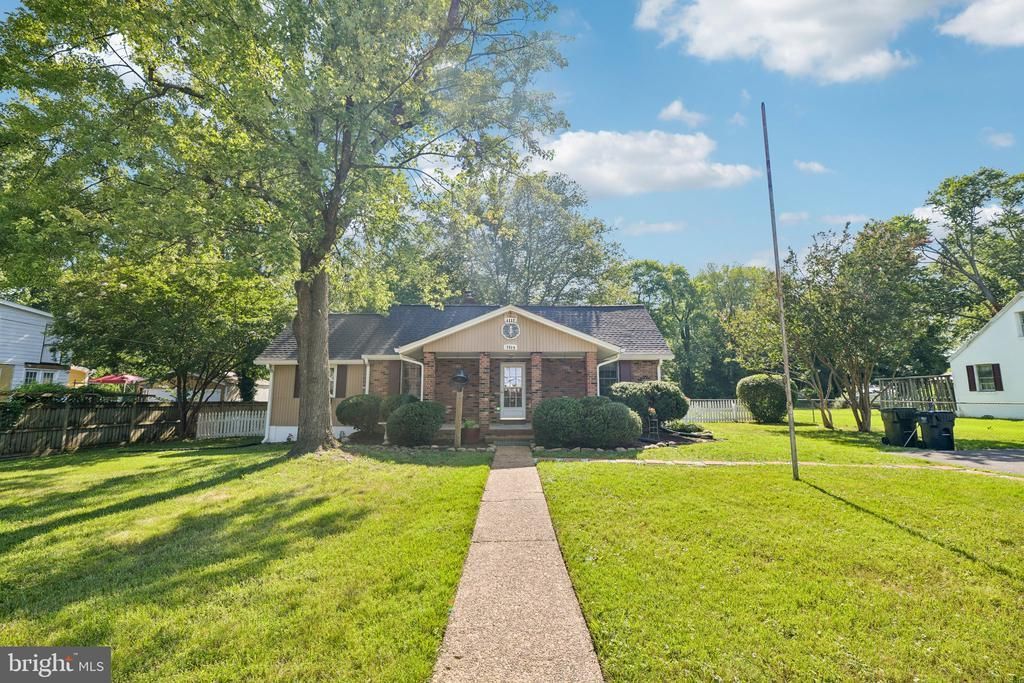
Welcome to this 4-bedroom, 1.5-bath Alexandria home with major updates already completed for you. Inside, you'll find a spacious dining room and upgraded kitchen featuring granite countertops, real wood cabinetry, a pass-through, and an extra-wide range with built-in griddle and dual ovens. A Google Nest thermostat and efficient appliances add modern convenience. All four bedrooms include window treatments and closets; the home offers excellent additional storage with an attic, encapsulated crawl space, and outdoor shed. Extensive recent improvements provide long-term peace of mind, including a Carrier HVAC and heat pump, a commercial-grade 50-year roof, and nearly $50,000 in JES foundation work with push piers, crawl space renovation, sump system, and dehumidifier. Set on a fully fenced lot in a quiet neighborhood, this property boasts versatile entertaining options from its concrete patio and covered front and rear porches. With major systems updated, abundant storage, and inviting indoor and outdoor living spaces, this move-in-ready home is all set for its next owner.
Property Features
Property Type: Residential - Single Family
Basement: Interior Access
Basement: Yes
Cooling: Ceiling Fan(s), Central A/C
Fuel Type: Natural Gas, Oil
Heating: Central, Radiator
Home Style: Bungalow
Lot Size: 0.50 Acres
Stories: 3.0
Taxes: $6,281
Year Built: 1946
Feature Descriptions
Additional Structures: Above Grade, Below Grade
Appliances: Built-In Microwave, Dishwasher, Disposal, Dryer, Refrigerator, Oven/Range - Gas, Washer
Exterior: Sidewalks, Street Lights
Exterior: Brick
Fencing: Wood, Rear
Flooring: Hardwood, Tile/Brick
Interior: Bathroom - Tub Shower, Carpet, Ceiling Fan(s), Dining Area, Entry Level Bedroom, Floor Plan - Open, Kitchen - Galley, Kitchen - Eat-In, Kitchen - Table Space, Wood Floors
Location: Suburban
Lot: Backs to Trees, Front Yard, Level, Rear Yard
Lot Dimensions: 0.50 Acre(S)
Parking Notes: 2 Total Parking Spaces
Rooms: Living Room, Dining Room, Bedroom 2,Bedroom 3,Kitchen, Bedroom 1,Laundry, Loft, Full Bath, Half Bath
Sewer: Public Sewer
Special View Info: Street, Trees/Woods
SQFT Above Finished: 1628
SQFT Total Finished: 1628
Structure Type: Detached
Total Garage/Parking Spaces: 2
Utilities: Electric Available, Natural Gas Available, Sewer Available, Water Available
Water: Public
Room Sizes
Loft: 7 x 12 Level - Upper 1
Bedroom 1: 11 x 12 Level - Main
Bedroom 2: 11 x 12 Level - Main
Bedroom 3: 8 x 12 Level - Main
Kitchen: 17 x 11 Level - Main
Dining Room: 12 x 16 Level - Main
Living Room: 13 x 17 Level - Main
Laundry: 11 x 12 Level - Main
Local Schools
School District: FAIRFAX COUNTY PUBLIC SCHOOLS
Listed By / Shown By
Listed By
Agency Name: Corcoran McEnearney
Agency Phone: 7035499292
Shown By
Agency Title: Montague Miller & Co. Realtors
Agency Phone:

Estimate Your Payment
Estimated Payment
$ 2,096.69 per month $1,390.98 Principal & Interest $523.42 Property Tax $182.29 Homeowner's Insurance
8420 Leaf Road | MLS# VAFX2322950
This single family home located at 8420 Leaf Road, Alexandria, VA 22309 is currently listed for sale with an asking price of $625,000. This property was built in 1946 and has 4 bedrooms and 1 full and 1 partial baths with 1628 sq. ft. Leaf Road is located in the WOODLAWN ACRES subdivision within the FAIRFAX COUNTY PUBLIC SCHOOLS school district. Search WOODLAWN ACRES real estate on www.montaguemiller.com today.