


BEDS4
BATHS2 full 1 partial
SQUARE FEET2,584
MLS#VAFX2315124
STATUSACTIVE UNDER CONTRACT
PROPERTY TYPEResidential - Single Family
SUBDIVISIONOAK HILL
SCHOOLFAIRFAX COUNTY PUBLIC SCHOOLS
Property Description
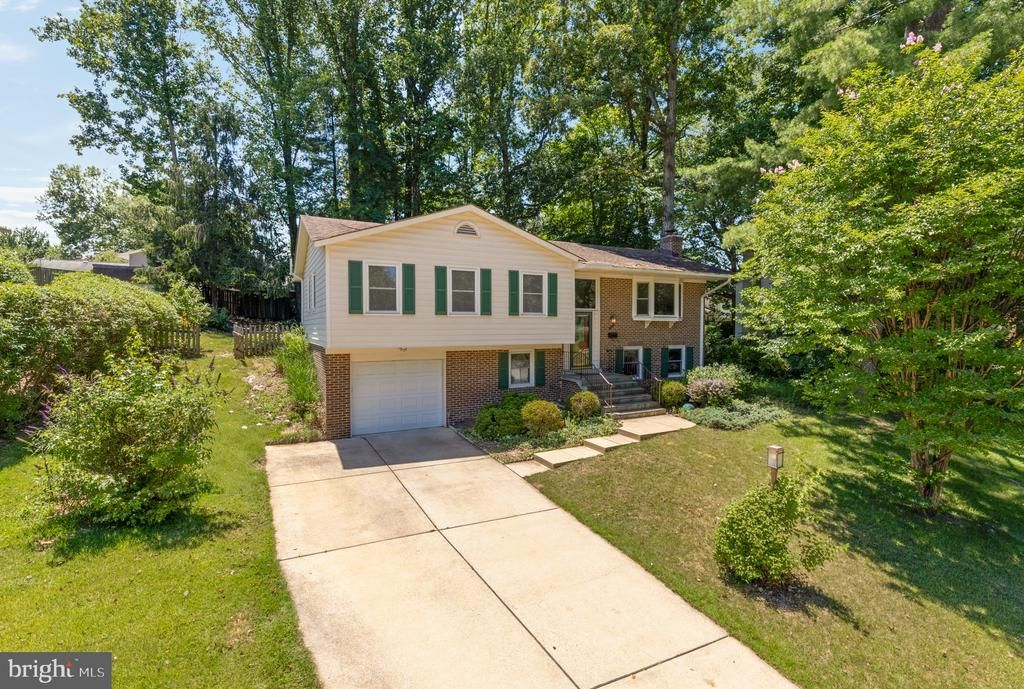
Welcome to Wakefield! This home features a huge family room addition with vaulted ceilings, located just off the one-of-a-kind kitchen. Recent 2026 updates include brand-new quartz countertops, updated appliances, new hardwood floors in the kitchen and entryway, updated tile flooring in the bathrooms, and new lighting and fixtures throughout the home. See the full list of updates in the online attachment. The home also showcases a unique kitchen with a rounded island—perfect for entertaining, everyday living, and gathering with kids. Retreat to the spacious primary suite with its own private bath, while the additional bedrooms offer plenty of room for family, guests, or hobbies. Downstairs, you’ll find a dedicated office, an additional family room, and flexible space ready to fit your lifestyle. Light-filled, spacious, and packed with personality, this is the kind of home that makes an impression the moment you step inside.
Property Features
Property Type: Residential - Single Family
Basement: Fully Finished
Basement: Yes
Cooling: Central A/C
Fireplaces: 1
Fuel Type: Natural Gas
Garage: 1
Heating: Forced Air
Home Style: Split Foyer
Lot Size: 0.25 Acres
Stories: 2.0
Taxes: $9,275
Year Built: 1971
Feature Descriptions
Additional Structures: Above Grade, Below Grade
Days on Site: 47
Exterior: Brick
Lot Dimensions: 0.25 Acre(S)
Parking Notes: 3 Total Parking Spaces
SQFT Above Finished: 1725
SQFT Below Finished: 859
SQFT Total Finished: 2584
Structure Type: Detached
Total Garage/Parking Spaces: 3
Local Schools
High School: WOODSON
Middle School: FROST
Elementary School: WAKEFIELD FOREST
School District: FAIRFAX COUNTY PUBLIC SCHOOLS
Listed By / Shown By
Listed By
Agency Name: Samson Properties
Agency Phone: 7033788810
Shown By
Agency Title: Montague Miller & Co. Realtors
Agency Phone:

Estimate Your Payment
Estimated Payment
$ 3,287.38 per month $2,223.12 Principal & Interest $772.92 Property Tax $291.35 Homeowner's Insurance
8407 Georgian Way | MLS# VAFX2315124
This single family home located at 8407 Georgian Way, Annandale, VA 22003 is currently listed for sale with an asking price of $998,900. This property was built in 1971 and has 4 bedrooms and 2 full and 1 partial baths with 2584 sq. ft. Georgian Way is located in the OAK HILL subdivision within the FAIRFAX COUNTY PUBLIC SCHOOLS school district. Search OAK HILL real estate on www.montaguemiller.com today.