



BEDS4
BATHS3 full 1 partial
SQUARE FEET3,176
MLS#VACU2014708
STATUSACTIVE
PROPERTY TYPEResidential - Single Family
SUBDIVISIONLAKEVIEW OF CULPEPER
SCHOOLCULPEPER COUNTY PUBLIC SCHOOLS
Property Description
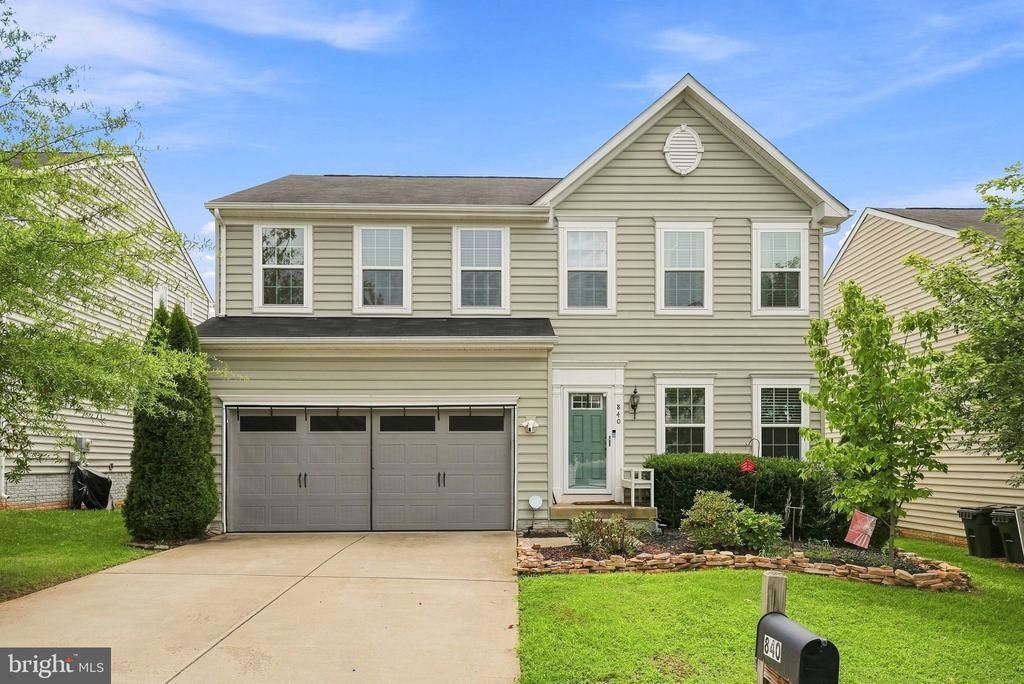
Welcome to this spacious Colonial in Lakeview of Culpeper, offering 4 bedrooms, 3.5 bathrooms, and more than 4,000 square feet of living space. Please note that this home is not like the others, being only 8 years young in this unique later developed section of Lakeview....in the midst of the 20+ year old homes surrounding it in the community - a true gem! Tons of eye-catching upgrades! Upgraded gourmet kitchen, complete with large center island, plenty of table space and spacious walk-in pantry. Light filled sun room and oversized family room. This home is ideal for both everyday living and entertaining. The finished lower level offers exceptional versatility with a recreation room, office, full bathroom, and flexible bonus space. Outside, a spacious no maintenance composite deck with sun cover overlooks a custom pavor patio and fenced rear yard, complete with a tranquil koi pond and storage shed. A two-car garage, driveway, and additional street parking provide ample space for residents and guests. Conveniently located - minutes away from Town of Culpeper's amenities and major commuter routes. Enjoy the community amenities - clubhouse, pool, lake access, jogging trails, tot lot, tennis court, etc. This impressive home combines timeless Colonial character, abundant space, and modern comfort.
Property Features
Property Type: Residential - Single Family
Basement: Yes
Basement: Full, Partially Finished
Cooling: Heat Pump(s)
Fuel Type: Natural Gas
Garage: 2
Heating: Forced Air
Home Style: Colonial
Lot Size: 0.20 Acres
Stories: 3.0
Taxes: $2,433
Year Built: 2018
Feature Descriptions
Additional Structures: Above Grade, Below Grade
Appliances: Refrigerator, Stainless Steel Appliances, Stove, Dishwasher, Microwave, Washer, Dryer
Community Amenities: Jog/Walk Path, Pool - Outdoor, Tot Lots/Playground, Tennis Courts, Club House
Days on Site: 64
Exterior: Vinyl Siding
HOA Fee: $90.00/Monthly
Interior: Breakfast Area, Dining Area, Family Room Off Kitchen, Floor Plan - Open, Kitchen - Gourmet, Kitchen - Island, Pantry, Primary Bath(s), Recessed Lighting, Upgraded Countertops, Walk-in Closet(s)
Lot Dimensions: 0.20 Acre(S)
Parking Notes: 2 Total Parking Spaces
Rooms: Dining Room, Primary Bedroom, Sitting Room, Bedroom 2,Bedroom 3,Bedroom 4,Kitchen, Family Room, Foyer, Laundry, Mud Room, Other, Office, Recreation Room, Primary Bathroom, Full Bath, Half Bath
Sewer: Public Sewer
SQFT Above Finished: 2384
SQFT Below Finished: 792
SQFT Total Finished: 3176
Structure Type: Detached
Total Garage/Parking Spaces: 2
Water: Public
Room Sizes
Office: 10 x 10 Level - Lower 1
Full Bath: 5 x 7 Level - Lower 1
Recreation Room: 18 x 14 Level - Lower 1
Other: 18 x 24 Level - Lower 1
Primary Bedroom: 15 x 20 Level - Upper 1
Bedroom 2: 12 x 12 Level - Upper 1
Bedroom 3: 16 x 13 Level - Upper 1
Bedroom 4: 12 x 13 Level - Upper 1
Primary Bathroom: 11 x 9 Level - Upper 1
Laundry: 11 x 6 Level - Upper 1
Full Bath: 8 x 5 Level - Upper 1
Kitchen: 17 x 15 Level - Main
Dining Room: 15 x 10 Level - Main
Family Room: 20 x 15 Level - Main
Sitting Room: 9 x 11 Level - Main
Foyer: 8 x 11 Level - Main
Half Bath: 3 x 7 Level - Main
Mud Room: 6 x 4 Level - Main
Local Schools
School District: CULPEPER COUNTY PUBLIC SCHOOLS
Listed By / Shown By
Listed By
Agency Name: Long & Foster Real Estate, Inc.
Agency Phone: 5408251800
Shown By
Agency Title: Montague Miller & Co. Realtors
Agency Phone: 800.793.5393

Estimate Your Payment
Estimated Payment
$ 1,536.63 per month $1,179.33 Principal & Interest $202.75 Property Tax $154.55 Homeowner's Insurance
840 Virginia Avenue | MLS# VACU2014708
This single family home located at 840 Virginia Avenue, Culpeper, VA 22701 is currently listed for sale with an asking price of $529,900. This property was built in 2018 and has 4 bedrooms and 3 full and 1 partial baths with 3176 sq. ft. Virginia Avenue is located in the LAKEVIEW OF CULPEPER subdivision within the CULPEPER COUNTY PUBLIC SCHOOLS school district. Search LAKEVIEW OF CULPEPER real estate on www.montaguemiller.com today.