



BEDS3
BATHS2 full 1 partial
SQUARE FEET1,716
MLS#369706
STATUS
PROPERTY TYPEResidential - Townhouse
SCHOOLCampbell
Property Description
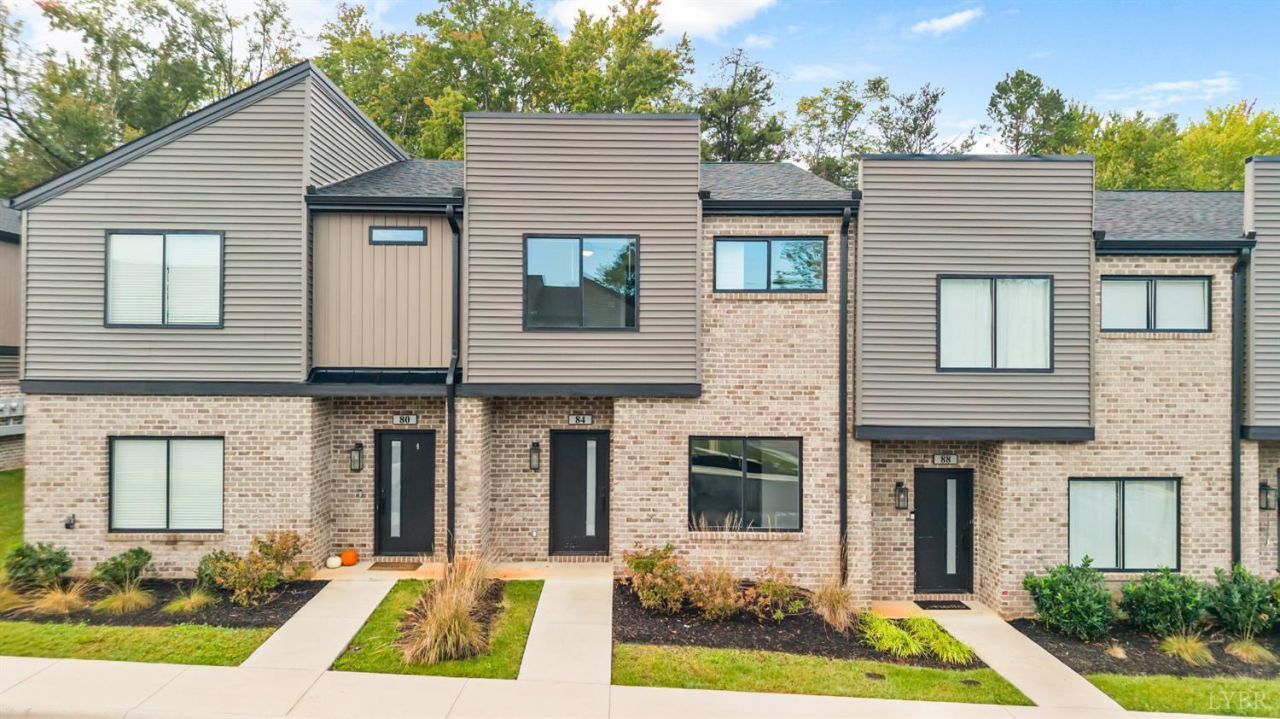
Enjoy low-maintenance living in this 3-bedroom, 2.5-bath townhome in The Allure. The open floor plan connects the kitchen and living areas, and storage is generous throughout. The kitchen features granite countertops, stainless steel appliances, quality cabinetry, and a spacious walk-in pantry. Luxury vinyl plank flooring runs through the main living areas. Residents enjoy a clubhouse, fitness center, and pool, all just minutes from Wards Road shopping, dining, and area colleges. Move-in ready and easy to love!
Property Features
Property Type: Residential - Townhouse
Cooling: Heat Pump
Heating: Heat Pump
Lot Size: 0.03 Acres
Roof Type: Shingle
Stories: 2.0
Taxes: $1,514
Year Built: 2023
Amenities
Cable Available
Ceiling Fan(s)
Drywall
High Speed Data Aval
Pantry
Smoke Alarm
Tile Bath(s)
Walk-In Closet(s)
Pool Nearby
Concrete Drive
Landscaped
Insulated Glass
Undergrnd Utilities
Club House Nearby
Feature Descriptions
Appliance Features: Dishwasher, Dryer, Microwave, Range-Elec, Refrigerator, Washer
Association Features: Exterior Maintenance, Grounds Maintenance, Neighborhood Lights, Parking, Road Maintenance, Roof, Snow Removal, Trash
Basement Features: Slab
Days on Site: 1
Exterior: Brick, Vinyl Siding
Laundry Features: Laundry Closet, Second Floor
Lot Dimensions: 0.0300 Acre(s)
Sewer: County
Water: County
Room Sizes
Primary: 14.0 x 11.0
Bedroom 2: 14.0 x 10.0
Bedroom 3: 11.0 x 14.0
Breakfast Room: 11.0 x 13.0
Living Room: 15.0 x 15.0
Local Schools
School District: Campbell
Listed By / Shown By
Listed By
Agency Name: eXp Realty LLC-Stafford
Shown By
Agency Title: Montague Miller & Co. Realtors
Agency Phone: 800.793.5393

Estimate Your Payment
Estimated Payment
$ 755.22 per month $556.17 Principal & Interest $126.17 Property Tax $72.89 Homeowner's Insurance
84 Allure Drive | MLS# 369706
This townhouse located at 84 Allure Drive, Rustburg, VA 24588 is currently listed for sale with an asking price of $249,900. This property was built in 2023 and has 3 bedrooms and 2 full and 1 partial baths with 1716 sq. ft. Allure Drive is located within the Campbell school district. Search Rustburg real estate on www.montaguemiller.com today.