



BEDS4
BATHS3 full 1 partial
SQUARE FEET4,514
MLS#VAPW2130668
STATUSACTIVE
PROPERTY TYPEResidential - Single Family
SUBDIVISIONBROAD RUN OAKS
SCHOOLPRINCE WILLIAM COUNTY PUBLIC SCHOOLS
Property Description
This could by your Home for the Holidays! Cozy family room with fireplace, large kitchen with tons on counter space and newer appliances. Dining room with plenty of space for large family dining. Office with huge desk space. Primary bedroom with vaulted ceiling and huge walk-in closet. The lower level is designed for entertaining! Bar, pool table, a huge room to watch the game with friends. There is also another office located on the lower level. And the hot tub is waiting for you.
Property Features
Property Type: Residential - Single Family
Basement: Yes
Basement: Full, Fully Finished, Outside Entrance, Rear Entrance
Cooling: Central A/C
Fireplaces: 1
Fuel Type: Natural Gas
Garage: 2
Heating: Forced Air
Home Style: Colonial
Lot Size: 0.17 Acres
Roof Type: Asphalt
Stories: 3.0
Taxes: $7,709
Year Built: 2003
Feature Descriptions
Additional Structures: Above Grade, Below Grade
Appliances: Dishwasher, Disposal, Dryer, Exhaust Fan, Icemaker, Oven/Range - Electric, Refrigerator, Washer
Days on Site: 64
Exterior: Vinyl Siding
Exterior: Sidewalks
Fencing: Privacy, Rear
Fireplace: Screen
Flooring: Carpet, Hardwood
HOA Fee: $327.00/Quarterly
Interior: Dining Area, Family Room Off Kitchen, Floor Plan - Open, Kitchen - Table Space, Primary Bath(s), Recessed Lighting, Store/Office, Studio, Walk-in Closet(s), Wet/Dry Bar, WhirlPool/HotTub, Wine Storage
Lot: Backs to Trees, Cul-de-sac, Landscaping
Lot Dimensions: 0.17 Acre(S)
Parking Notes: 2 Total Parking Spaces
Sewer: Public Septic, Public Sewer
Special View Info: Garden/Lawn, Trees/Woods
SQFT Above Finished: 3264
SQFT Below Finished: 1250
SQFT Total Finished: 4514
Structure Type: Detached
Total Garage/Parking Spaces: 2
Utilities: Under Ground
Water: Public
Windows: Double Pane, Insulated, Screens, Vinyl Clad
Local Schools
School District: PRINCE WILLIAM COUNTY PUBLIC SCHOOLS
Listed By / Shown By
Listed By
Agency Name: CENTURY 21 New Millennium
Agency Phone: 7037537910
Shown By
Agency Title: Montague Miller & Co. Realtors
Agency Phone: 800.793.5393

Estimate Your Payment
Estimated Payment
$ 2,819.82 per month $1,925.12 Principal & Interest $642.42 Property Tax $252.29 Homeowner's Insurance
8368 Tenbrook Drive | MLS# VAPW2130668
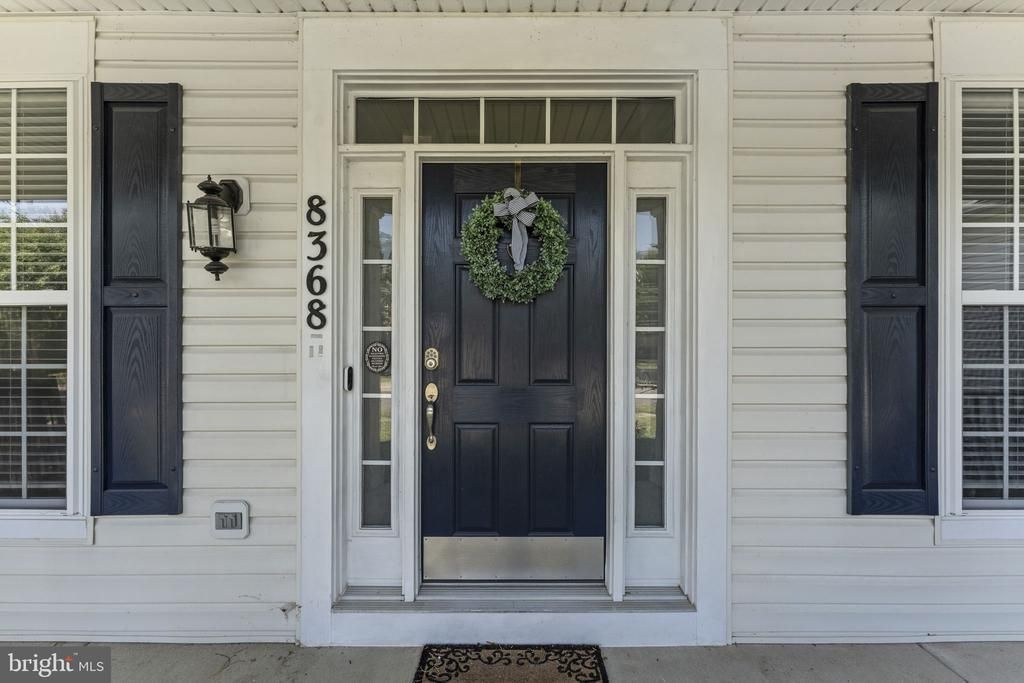
This single family home located at 8368 Tenbrook Drive, Gainesville, VA 20155 is currently listed for sale with an asking price of $865,000. This property was built in 2003 and has 4 bedrooms and 3 full and 1 partial baths with 4514 sq. ft. Tenbrook Drive is located in the BROAD RUN OAKS subdivision within the PRINCE WILLIAM COUNTY PUBLIC SCHOOLS school district. Search BROAD RUN OAKS real estate on www.montaguemiller.com today.