


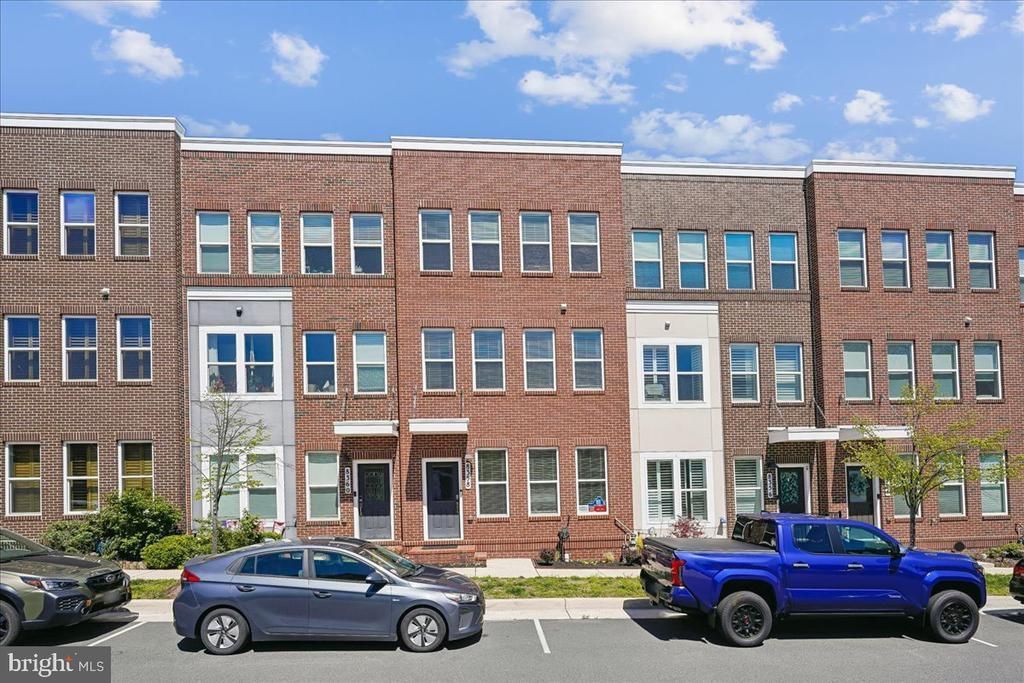

BEDS3
BATHS2 full 2 partial
SQUARE FEET2,085
MLS#VAFX2349170
STATUSACTIVE
PROPERTY TYPERental - Townhouse
SUBDIVISIONLIBERTY
SCHOOLFAIRFAX COUNTY PUBLIC SCHOOLS
Property Description
This charming townhouse in the Liberty community offers a perfect blend of modern comfort and inviting warmth. Built in 2018, it features an open floor plan with three spacious bedrooms and four well-appointed bathrooms, including a luxurious primary bath with a soaking tub and walk-in shower. Enjoy community amenities such as a refreshing outdoor pool, fitness center, and dog park, all while being surrounded by beautifully maintained common grounds. The neighborhood is conveniently located near bus stops and commuter rail stations, ensuring easy access to the wider area. Available for lease starting November 4, 2026, this home is ready for you to create lasting memories. Experience the comfort and community spirit that Liberty has to offer!
Property Features
Property Type: Rental - Townhouse
Cooling: Central A/C
Fuel Type: Natural Gas
Garage: 2 car attached
Heating: Central
Home Style: Contemporary
Lot Size: 0.00 Acre(S)
Stories: 3.0
Year Built: 2018
Feature Descriptions
Additional Structures: Above Grade
Community Amenities: Common Grounds, Community Center, Dog Park, Fitness Center, Jog/Walk Path, Party Room, Pool - Outdoor, Recreational Center, Swimming Pool, Tot Lots/Playground
Exterior: Brick, Brick Veneer
Interior: Bathroom - Soaking Tub, Bathroom - Tub Shower, Bathroom - Walk-In Shower, Breakfast Area, Carpet, Combination Dining/Living, Combination Kitchen/Dining, Combination Kitchen/Living, Dining Area, Family Room Off Kitchen, Floor Plan - Open, Kitchen - Eat-In, Kitchen - Gourmet, Kitchen - Island, Kitchen - Table Space, Pantry, Primary Bath(s), Recessed Lighting, Upgraded Countertops, Walk-in Closet(s), Window Treatments, Wood Floors
Lot Dimensions: 0.00 Acre(S)
Pet Restrictions: Case by Case Basis, Pet Addendum/Deposit
Rooms: Living Room, Dining Room, Primary Bedroom, Bedroom 2,Bedroom 3,Kitchen, Family Room, Bathroom 2,Primary Bathroom
Sewer: Public Sewer
SQFT Above Finished: 2085
SQFT Total Finished: 2085
Structure Type: Interior Row/Townhouse
Total Garage/Parking Spaces: 2
Water: Public
Local Schools
School District: FAIRFAX COUNTY PUBLIC SCHOOLS
Listed By / Shown By
Listed By
Agency Name: Long & Foster Real Estate, Inc.
Agency Phone: 7036830400
Shown By
Agency Title: Montague Miller & Co. Realtors
Agency Phone: 800.793.5393

8358 Sallyport Street | MLS# VAFX2349170
This property located at 8358 Sallyport Street, Lorton, VA 22079 is currently listed for rent with an asking price of call for price / (Call for term). Sallyport Street is located within the FAIRFAX COUNTY PUBLIC SCHOOLS school district. Search Lorton real estate on www.montaguemiller.com today.