


BEDS4
BATHS3 full 1 partial
SQUARE FEET4,530
MLS#VAPW2123908
STATUSPENDING
PROPERTY TYPEResidential - Single Family
SUBDIVISIONLAKE MANASSAS
SCHOOLPRINCE WILLIAM COUNTY PUBLIC SCHOOLS
Property Description
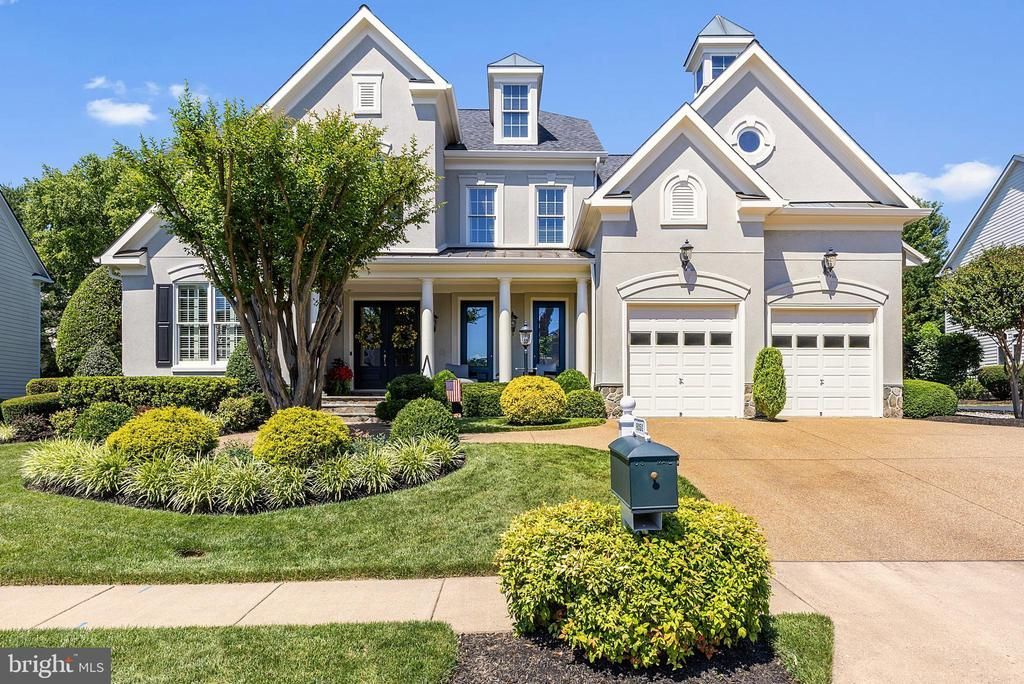
Welcome to this MAGNIFICENT Custom Home located in the Prestigious Gated Golf Community of Lake Manassas * This is Truly a ONE-OF-A-KIND Residence * STUNNING Curb Appeal is highlighted by the Stately Stucco & Stone Exterior, Aggregate Driveway, Lush Landscaping & Manicured Beds * The FANTASTIC Courtyard Design creates an Unmatched Rear Oasis featuring a Central Covered Patio with an In-ground Pool as the Center of Attention from your First Step inside the Home * The "U" Shaped Layout offers OVER 4,500 Finished Square Feet of Casual Elegance with a focus on Entertaining & EASY Main Level Living * The STRIKING Architecture is highlighted by Dramatic Volume Ceilings with Wood Accents, Elegant Moldings, Arched Openings & 8’ Foot Solid Core Doors * METICULOUSLY Maintained Inside & Out, this Home boasts Exquisite Attention to Detail with HIGH End Materials from Top to Bottom * ENDLESS Upgrades include: Top Quality Anderson Windows & Doors, NEWER Roof & Oversized Gutters, NEWER 3-Zoned HVAC System as well as Custom Fixtures, Louvered Shutters & Designer Touches throughout * HANDSOME Travertine Tile & Wide-plank Cherry Wood Flooring flows across the Main Level * The LUXURIOUS Main Level Owner’s Suite offers a Private Retreat with Dual Walk-ins & a Cozy 2-Sided Gas Fireplace to the LAVISH Spa Bath * The SMASHING Eat-in Kitchen boasts Beautiful Custom Cabinetry, Granite & NEWER Upgrade Stainless Appliances * Just off the Kitchen is the Handy Mudroom & Pantry both with Thoughtful Custom Built-ins * The STUNNING Open Family Room features a Handsome Stone Fireplace, Custom Built-in Entertainment Center & Huge Arched Windows providing Lovely Views of the Rear Yard & Pool Area * EXCELLENT Flow for Entertaining with Multiple Sets of French Doors from the Main Level leading to the PRIVATE Rear Oasis * Enjoy Summer Evenings Relaxing & Dining on the ENORMOUS Patio featuring a Covered Seating Area with Stone Fireplace & Heated In-ground Pool with Spa, Fountain & Special Lighting - all surrounded by Privacy Trees & Shrubs in the Fenced Rear Yard * Back inside take the Party Upstairs to the SPACIOUS Media/Game Room overlooking the Pool & Patio below with steps down to the VERSATILE Bonus Room * The INTIMATE Library over the Foyer boasts Bookcase Lined Walls leading to a Unique Home Office Space * 3 Well Appointed Bedrooms, 2 Jack-n-Jill Full Baths & the Laundry Room finish off the Upper Level * The HUGE Unfinished Basement (an additional 2,700 Square Feet of Potential Living Space) offers Endless Possibilities * The NICELY Finished Garage features Epoxy Painted Floor & Extra Storage Space * Fully Programable In-ground Irrigation System makes Lawn Care a Breeze * SO MANY Items Convey! * WONDERFUL Community with Amenities including Manned Gated Entry, Swimming Pool, Lighted Sport Courts & Miles of Paved Walking Trails * 2 Award Winning Golf Courses within the Neighborhood * Just Minutes to Shopping, Restaurants & Wegmans
Property Features
Property Type: Residential - Single Family
Basement: Full, Rough Bath Plumb, Unfinished, Sump Pump, Space For Rooms
Basement: Yes
Cooling: Central A/C, Zoned, Air Purification System
Fireplaces: 3
Fuel Type: Natural Gas
Garage: 2
Heating: Forced Air, Zoned
Home Style: Colonial
Lot Size: 0.27 Acres
Roof Type: Architectural Shingle
Stories: 3.0
Taxes: $10,674
Year Built: 2002
Feature Descriptions
Additional Structures: Above Grade, Below Grade
Appliances: Built-In Microwave, Central Vacuum, Cooktop, Cooktop - Down Draft, Dishwasher, Disposal, Dryer, Energy Efficient Appliances, Extra Refrigerator/Freezer, Icemaker, Oven - Wall, Oven - Double, Refrigerator, Six Burner Stove, Stainless Steel Appliances, Washer, Water Heater, Air Cleaner
Community Amenities: Basketball Courts, Common Grounds, Gated Community, Golf Course Membership Available, Jog/Walk Path, Pickleball Courts, Pool - Outdoor, Security, Swimming Pool, Tennis Courts, Tot Lots/Playground
Days on Site: 11
Exterior: Extensive Hardscape, Exterior Lighting, Hot Tub, Underground Lawn Sprinkler, Water Fountains
Exterior: Stucco, Stone
Fencing: Aluminum, Rear
Fireplace: Fireplace - Glass Doors, Gas/Propane, Mantel(s), Wood
HOA Fee: $256.00/Monthly
Interior: Built-Ins, Butlers Pantry, Central Vacuum, Crown Moldings, Entry Level Bedroom, Family Room Off Kitchen, Formal/Separate Dining Room, Kitchen - Eat-In, Kitchen - Island, Kitchen - Table Space, Pantry, Recessed Lighting, Upgraded Countertops, Walk-in Closet(s), Window Treatments, Wood Floors, Ceiling Fan(s)
Lot: Landscaping
Lot Dimensions: 0.27 Acre(S)
Parking Notes: 2 Total Parking Spaces
Rooms: Living Room, Dining Room, Primary Bedroom, Bedroom 2,Bedroom 3,Bedroom 4,Kitchen, Family Room, Library, Recreation Room, Bonus Room
Sewer: Public Sewer
SQFT Above Finished: 4530
SQFT Total Finished: 4530
Structure Type: Detached
Swimming Pool: Heated, Pool/Spa Combo, In Ground
Total Garage/Parking Spaces: 2
Water: Public
Windows: Double Pane, Energy Efficient
Room Sizes
Recreation Room: 21 x 21 Level - Upper 1
Bonus Room: 12 x 13 Level - Upper 1
Bedroom 2: 13 x 15 Level - Upper 1
Bedroom 3: 13 x 13 Level - Upper 1
Bedroom 4: 13 x 14 Level - Upper 1
Library: 9 x 18 Level - Upper 1
Living Room: 14 x 19 Level - Main
Dining Room: 13 x 15 Level - Main
Kitchen: 21 x 21 Level - Main
Family Room: 19 x 20 Level - Main
Primary Bedroom: 17 x 19 Level - Main
Local Schools
High School: GAINESVILLE
Middle School: RONALD WILSON REAGAN
Elementary School: BUCKLAND MILLS
School District: PRINCE WILLIAM COUNTY PUBLIC SCHOOLS
Listed By / Shown By
Listed By
Agency Name: RE/MAX Gateway
Agency Phone: 7037541770
Shown By
Agency Title: Montague Miller & Co. Realtors
Agency Phone:

Estimate Your Payment
Estimated Payment
$ 4,287.76 per month $3,004.51 Principal & Interest $889.50 Property Tax $393.75 Homeowner's Insurance
8351 Roxborough Loop | MLS# VAPW2123908
This single family home located at 8351 Roxborough Loop, Gainesville, VA 20155 is currently listed for sale with an asking price of $1,350,000. This property was built in 2002 and has 4 bedrooms and 3 full and 1 partial baths with 4530 sq. ft. Roxborough Loop is located in the LAKE MANASSAS subdivision within the PRINCE WILLIAM COUNTY PUBLIC SCHOOLS school district. Search LAKE MANASSAS real estate on www.montaguemiller.com today.