



BEDS1
BATHS1 full
SQUARE FEET1,477
MLS#VAPW2129324
STATUSACTIVE
PROPERTY TYPERental - Townhouse
SUBDIVISIONHERITAGE CROSSING CONDOMINIUM
SCHOOLPRINCE WILLIAM COUNTY PUBLIC SCHOOLS
Property Description
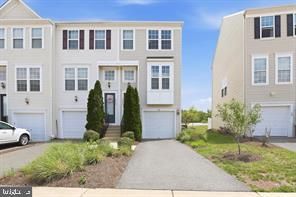
1 ROOM , 1 FULL BATH FOR RENT. This beautiful home is spacious and bright with high ceilings, lots of natural light, beautiful dark hardwood floors, and an open concept living and dining area. Home Features: modern kitchen with granite countertops, stainless steel appliances, carpet, large rear deck, Washer & dryer, SPACIOUS AND SHARED KITCHEN AND LIVING AREAS. Located in a Well maintained community, Super convenient to Manassas location!, 3 mins to Manassas Mall, Macy’s, Walmart, H&M & IHOP, 5 mins to UVA Health Manassas, 7 mins to Costco, 9 mins to I-66, 15 mins to Manassas National Battlefield.
Property Features
Property Type: Rental - Townhouse
Basement: Daylight, Full, Fully Finished, Outside Entrance, Rear Entrance
Basement: Yes
Cooling: Ceiling Fan(s), Central A/C
Fuel Type: Electric
Garage: 1 car attached
Heating: Heat Pump(s)
Home Style: Colonial
Lot Size: 0.00 Acre(S)
Roof Type: Shingle
Stories: 3.0
Year Built: 2013
Feature Descriptions
Additional Structures: Above Grade, Below Grade
Appliances: Built-In Microwave, Dishwasher, Disposal, Dryer, Exhaust Fan, Icemaker, Oven/Range - Electric, Refrigerator, Stainless Steel Appliances, Washer
Building Name: HERITAGE CROSSING CONDOMINIUM
Community Amenities: Tennis Courts, Tot Lots/Playground
Condo/Coop Fee: $145.00/Monthly
Exterior: Vinyl Siding
Flooring: Carpet, Hardwood
Interior: Attic, Bathroom - Stall Shower, Bathroom - Tub Shower, Breakfast Area, Carpet, Ceiling Fan(s), Combination Dining/Living, Combination Kitchen/Dining, Floor Plan - Traditional, Kitchen - Gourmet, Pantry, Primary Bath(s), Upgraded Countertops, Walk-in Closet(s), Wood Floors
Lot: Corner, Landscaping
Lot Dimensions: 0.00 Acre(S)
Pet Restrictions: No Pet Restrictions
Rooms: Living Room, Primary Bedroom, Bedroom 2,Kitchen, Family Room, Laundry, Bathroom 2,Bathroom 3
Sewer: Public Sewer
SQFT Above Finished: 1149
SQFT Below Finished: 328
SQFT Total Finished: 1477
Structure Type: End of Row/Townhouse
Total Garage/Parking Spaces: 1
Water: Public
Local Schools
High School: STONEWALL JACKSON
School District: PRINCE WILLIAM COUNTY PUBLIC SCHOOLS
Listed By / Shown By
Listed By
Agency Name: Ikon Realty
Agency Phone: 7036583999
Shown By
Agency Title: Montague Miller & Co. Realtors
Agency Phone: 800.793.5393

8333 Scotland Loop | MLS# VAPW2129324
This property located at 8333 Scotland Loop , Manassas, VA 20109 is currently listed for rent with an asking price of $1,300 / Monthly. Scotland Loop is located within the PRINCE WILLIAM COUNTY PUBLIC SCHOOLS school district. Search Manassas real estate on www.montaguemiller.com today.