


BEDS4
BATHS2 full 2 partial
SQUARE FEET2,280
MLS#VAFX2316346
STATUSACTIVE
PROPERTY TYPERental - Townhouse
SUBDIVISIONLORTON VALLEY NORTH
SCHOOLFAIRFAX COUNTY PUBLIC SCHOOLS
Property Description
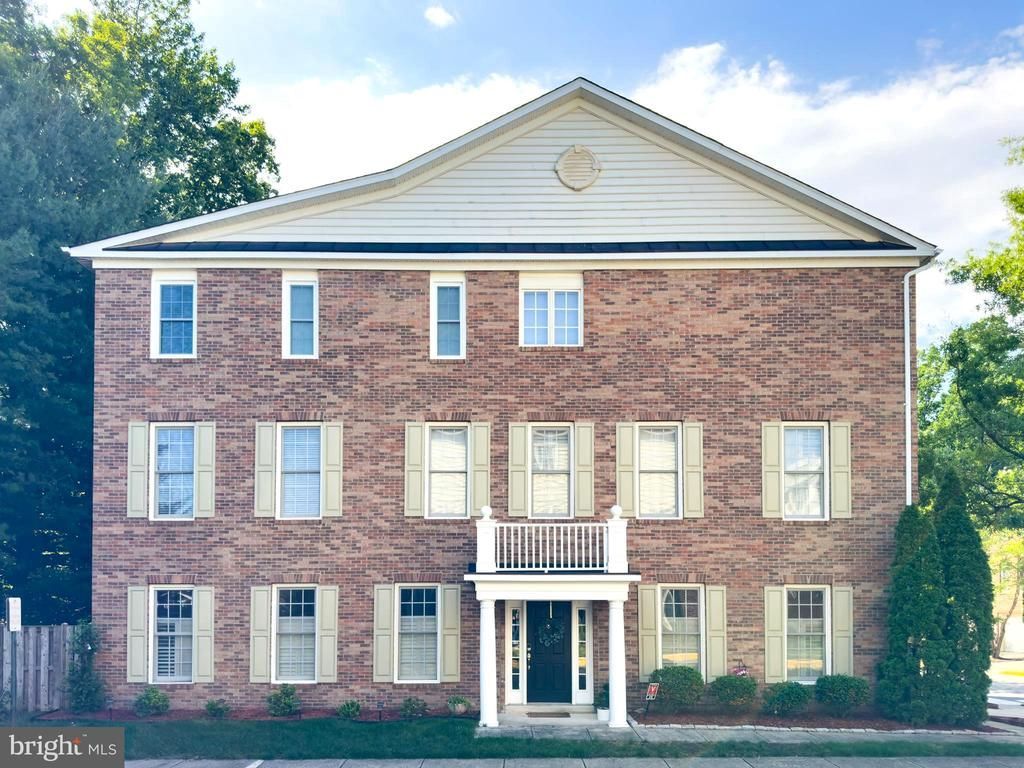
Absolutely Stunning End Unit Townhome with 2-car garage! This one has it all, including a 3-level bump-out for extra living space! Refinished hardwood floors throughout. Gourmet kitchen with 6-burner gas cooktop and double-wall ovens. Deck off the main level faces trees for privacy. Amazing primary suite with tray ceiling, sitting area, and spa bathroom with jacuzzi soaking tub. All the closets have custom organizers. The lower level can be used as a 4th bedroom, but would also be great for a den or office. Amenity-rich neighborhood. Convenient to VRE, FFX County PKWY, and I-95. Close to shopping and restaurants. Sorry, no pets.
Property Features
Property Type: Rental - Townhouse
Basement: Full
Basement: Yes
Cooling: Central A/C
Fireplaces: 2
Fuel Type: Natural Gas
Garage: 2 car attached
Heating: Forced Air
Home Style: Colonial
Lot Size: 0.06 Acres
Stories: 3.0
Year Built: 2005
Feature Descriptions
Additional Structures: Above Grade
Appliances: Built-In Microwave, Cooktop, Dishwasher, Disposal, Refrigerator, Icemaker, Oven - Wall
Community Amenities: Basketball Courts, Club House, Tot Lots/Playground, Bike Trail, Pool - Outdoor
Days on Site: 1
Exterior: Brick
Fireplace: Fireplace - Glass Doors, Gas/Propane
Flooring: Hardwood, Carpet, Tile/Brick
HOA Fee: $0.00/Unknown
Interior: Crown Moldings, Family Room Off Kitchen, Floor Plan - Open, Formal/Separate Dining Room, Primary Bath(s), Recessed Lighting
Lot Dimensions: 0.06 Acre(S)
Rooms: Living Room, Dining Room, Primary Bedroom, Bedroom 2,Bedroom 3,Kitchen, Family Room, Basement, Primary Bathroom
Sewer: Public Sewer
SQFT Above Finished: 2280
SQFT Total Finished: 2280
Structure Type: End of Row/Townhouse
Total Garage/Parking Spaces: 4
Water: Public
Local Schools
High School: SOUTH COUNTY
School District: FAIRFAX COUNTY PUBLIC SCHOOLS
Listed By / Shown By
Listed By
Agency Name: eXp Realty LLC
Agency Phone: 7034253582
Shown By
Agency Title: Montague Miller & Co. Realtors
Agency Phone:

8320 Dockray Court | MLS# VAFX2316346
This property located at 8320 Dockray Court, Lorton, VA 22079 is currently listed for rent with an asking price of $4,200 / Monthly. Dockray Court is located within the FAIRFAX COUNTY PUBLIC SCHOOLS school district. Search Lorton real estate on www.montaguemiller.com today.