



BEDS4
BATHS2 full 1 partial
SQUARE FEET2,170
MLS#VAFX2347558
STATUSACTIVE
PROPERTY TYPEResidential - Single Family
SUBDIVISIONGREAT FALLS
SCHOOLFAIRFAX COUNTY PUBLIC SCHOOLS
Property Description
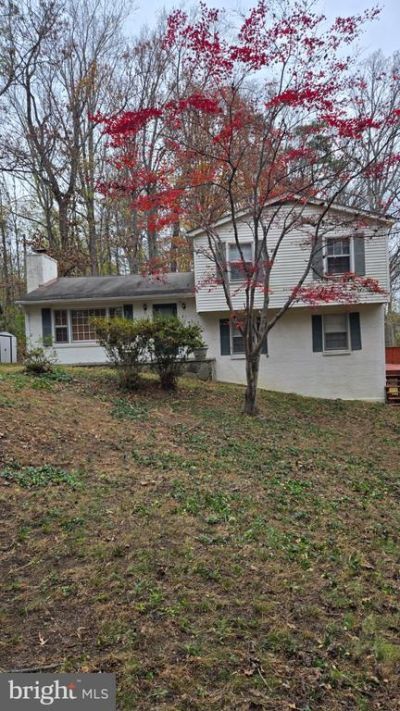
***PROFESSIONAL PHOTOS COMING TUESDAY 11/24*** Welcome to 832 Leigh Mill Road, nestled in the prestigious Great Falls community! Tucked away in a peaceful, secluded setting, this 4-bedroom, 2.5-bath home offers an incredible opportunity to create the home of your dreams. Situated on 1.5 beautiful acres, this special property offers the space, privacy, and endless potential you've been looking for, with plenty of room to grow and make it your own. Enjoy the warmth and charm of a cozy fireplace, inviting living spaces, and a spacious deck overlooking the tranquil surroundings. Nature lovers will appreciate the abundance of nearby outdoor recreation, including the breathtaking trails and natural beauty of Great Falls National Park. Perfectly positioned to enjoy the best of Northern Virginia, you'll also find exceptional golf communities, wonderful dining, premier shopping, and endless entertainment just minutes away in Tysons Corner. Whether you're dreaming of creating your forever home, enjoying a private retreat, or simply embracing the incredible lifestyle Great Falls has to offer, this is an opportunity you won't want to miss! ROOF 2018. HVAC 2020
Property Features
Property Type: Residential - Single Family
Basement: Yes
Basement: Connecting Stairway, Heated, Improved, Interior Access
Cooling: Central A/C
Fireplaces: 1
Fuel Type: Electric
Heating: Heat Pump(s)
Home Style: Split Level
Lot Size: 1.54 Acres
Stories: 3.0
Taxes: $12,383
Year Built: 1967
Feature Descriptions
Additional Structures: Above Grade, Below Grade
Appliances: Built-In Microwave, Dishwasher, Disposal, Dryer, Exhaust Fan, Icemaker, Oven - Single, Oven/Range - Electric, Refrigerator, Washer, Water Heater
Days on Site: 2
Exterior: Brick, Vinyl Siding
Exterior: Exterior Lighting
Fireplace: Fireplace - Glass Doors, Mantel(s), Wood
Flooring: Hardwood, Ceramic Tile
Interior: Bathroom - Soaking Tub, Bathroom - Stall Shower, Bathroom - Tub Shower, Combination Dining/Living, Floor Plan - Open, Kitchen - Galley, Primary Bath(s), Wood Floors
Lot: Backs to Trees, Front Yard, Private, Rear Yard, Secluded, SideYard(s), Trees/Wooded
Lot Dimensions: 1.54 Acre(S)
Parking Notes: 4 Total Parking Spaces
Pet Restrictions: No Pet Restrictions
Rooms: Living Room, Dining Room, Kitchen, Family Room, Laundry, Storage Room
Sewer: Private Septic Tank
Special View Info: Garden/Lawn, Trees/Woods
SQFT Above Finished: 1503
SQFT Below Finished: 667
SQFT Total Finished: 2170
Structure Type: Detached
Total Garage/Parking Spaces: 4
Utilities: Cable TV Available, Electric Available, Phone Available, Water Available
Water: Well
Wooded: Yes
Local Schools
High School: LANGLEY
Middle School: COOPER
Elementary School: COLVIN RUN
School District: FAIRFAX COUNTY PUBLIC SCHOOLS
Listed By / Shown By
Listed By
Agency Name: EXP Realty, LLC
Agency Phone: 7032830200
Shown By
Agency Title: Montague Miller & Co. Realtors
Agency Phone: 800.793.5393

Estimate Your Payment
Estimated Payment
$ 3,800.87 per month $2,448.12 Principal & Interest $1,031.92 Property Tax $320.83 Homeowner's Insurance
832 Leigh Mill Road | MLS# VAFX2347558
This single family home located at 832 Leigh Mill Road, Great Falls, VA 22066 is currently listed for sale with an asking price of $1,100,000. This property was built in 1967 and has 4 bedrooms and 2 full and 1 partial baths with 2170 sq. ft. Leigh Mill Road is located in the GREAT FALLS subdivision within the FAIRFAX COUNTY PUBLIC SCHOOLS school district. Search GREAT FALLS real estate on www.montaguemiller.com today.