



BEDS5
BATHS4 full
SQUARE FEET6,162
MLS#VAFX2344938
STATUSACTIVE
PROPERTY TYPERental - Single Family
SUBDIVISIONCROSSPOINTE
SCHOOLFAIRFAX COUNTY PUBLIC SCHOOLS
Property Description
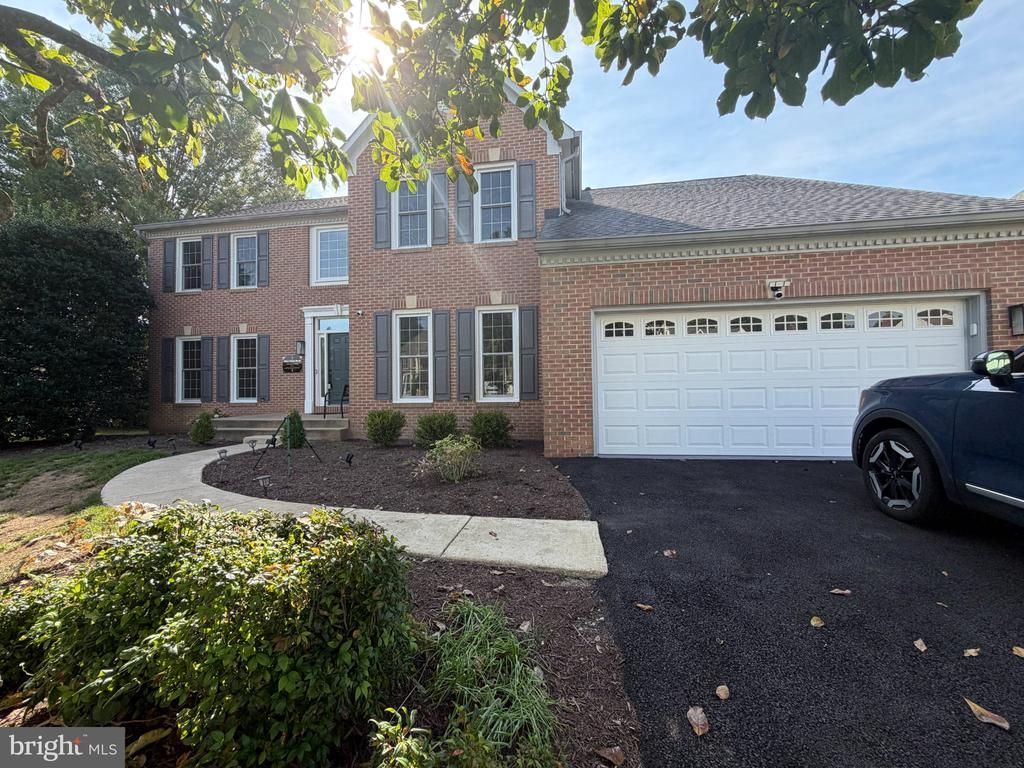
FURNISHED 5-BEDROOM HOME | MAIN-LEVEL PRIMARY SUITE | 6-MONTH MINIMUM LEASE | AVAILABLE OCTOBER 26, 2026! Rare opportunity to lease a beautifully furnished and extensively renovated 5-bedroom, 4-bathroom Colonial in the sought-after Crosspointe community. With approximately 3,812 square feet of finished living space, this home offers an exceptional floor plan with two bedrooms on the main level—including a spacious primary suite—and three additional bedrooms upstairs, making it ideal for families, corporate housing, relocation, or an extended stay. Renovated in 2024, the main level features an inviting open-concept design connecting the spacious family room and gourmet kitchen. The kitchen is equipped with a large center island, double ovens, gas range, dishwasher, and butler’s pantry—perfect for both everyday living and entertaining. The adjacent dining area features elegant chair rail detailing and recessed lighting. The main-level primary suite offers privacy and comfort with a walk-in closet and spa-inspired bathroom featuring a soaking tub and separate shower. The second main-level bedroom provides flexibility for guests, family members, or a home office. Upstairs are three generously sized bedrooms, offering plenty of space for family and guests. The fully finished daylight basement provides additional living space that can be used as a recreation room, home theater, playroom, fitness area, or flexible gathering space. Enjoy the outdoors on the expansive deck overlooking the 0.33-acre lot adjoining open space. The quiet cul-de-sac setting provides a peaceful and private environment, while the spacious deck is ideal for outdoor dining, entertaining, or relaxing. Living in Crosspointe means access to outstanding community amenities, including swimming pools, tennis and basketball courts, scenic jogging/walking paths, and lake surroundings. HOA fees and trash removal are included in the rent. Additional features include an attached garage and paved driveway for convenient parking. Fully furnished and available October 26, 2026, with a minimum six-month lease. This is an exceptional opportunity for those seeking a turnkey home with a flexible layout, premium updates, and resort-style community amenities. Schedule your private showing today!
Property Features
Property Type: Rental - Single Family
Basement: Yes
Basement: Interior Access, Fully Finished, Daylight, Partial, Sump Pump, Windows
Cooling: Ceiling Fan(s), Central A/C, Zoned
Fireplaces: 1
Fuel Type: Natural Gas
Garage: 2 car attached
Heating: Central, Forced Air, Heat Pump(s), Zoned
Home Style: Colonial
Lot Size: 0.33 Acres
Roof Type: Architectural Shingle
Stories: 3.0
Year Built: 1994
Feature Descriptions
Additional Structures: Above Grade, Below Grade
Appliances: Dishwasher, Disposal, Dryer, Oven - Double, Refrigerator, Washer, Oven/Range - Gas, Range Hood
Community Amenities: Basketball Courts, Common Grounds, Jog/Walk Path, Lake, Party Room, Pool - Outdoor, Swimming Pool, Tennis Courts, Tot Lots/Playground
Days on Site: 2
Exterior: Aluminum Siding, Brick Front
Fireplace: Brick, Gas/Propane
Flooring: Ceramic Tile, Carpet, Laminate Plank
HOA Fee: $100.00/Monthly
Interior: Breakfast Area, Butlers Pantry, Carpet, Ceiling Fan(s), Chair Railings, Dining Area, Entry Level Bedroom, Family Room Off Kitchen, Floor Plan - Open, Formal/Separate Dining Room, Kitchen - Island, Primary Bath(s), Recessed Lighting, Bathroom - Soaking Tub, Bathroom - Tub Shower, Walk-in Closet(s), Wood Floors
Lot: Adjoins - Open Space, Cul-de-sac, Front Yard, Rear Yard
Lot Dimensions: 0.33 Acre(S)
Parking Features: Attached Garage, Driveway, Asphalt Driveway, Paved Driveway
Rent Includes: HOA/Condo Fee, Trash Removal
Sewer: Public Sewer
SQFT Above Finished: 3812
SQFT Below Finished: 2350
SQFT Total Finished: 6162
Structure Type: Detached
Total Garage/Parking Spaces: 2
Water: Public
Windows: Double Hung, Double Pane, Replacement
Local Schools
High School: SOUTH COUNTY
Middle School: SOUTH COUNTY
Elementary School: SILVERBROOK
School District: FAIRFAX COUNTY PUBLIC SCHOOLS
Listed By / Shown By
Listed By
Agency Name: Samson Properties
Agency Phone: 7033788810
Shown By
Agency Title: Montague Miller & Co. Realtors
Agency Phone: 800.793.5393

8312 Ivy Green Road | MLS# VAFX2344938
This property located at 8312 Ivy Green Road , Fairfax Station, VA 22039 is currently listed for rent with an asking price of $5,500 / Monthly. Ivy Green Road is located within the FAIRFAX COUNTY PUBLIC SCHOOLS school district. Search Fairfax Station real estate on www.montaguemiller.com today.