



BEDS2
BATHS2 full
SQUARE FEET1,220
MLS#VAFX2339718
STATUSACTIVE
PROPERTY TYPEResidential - Condominium
SUBDIVISIONHIGHLAND AT GUNSTON CORNER
SCHOOLFAIRFAX COUNTY PUBLIC SCHOOLS
Property Description
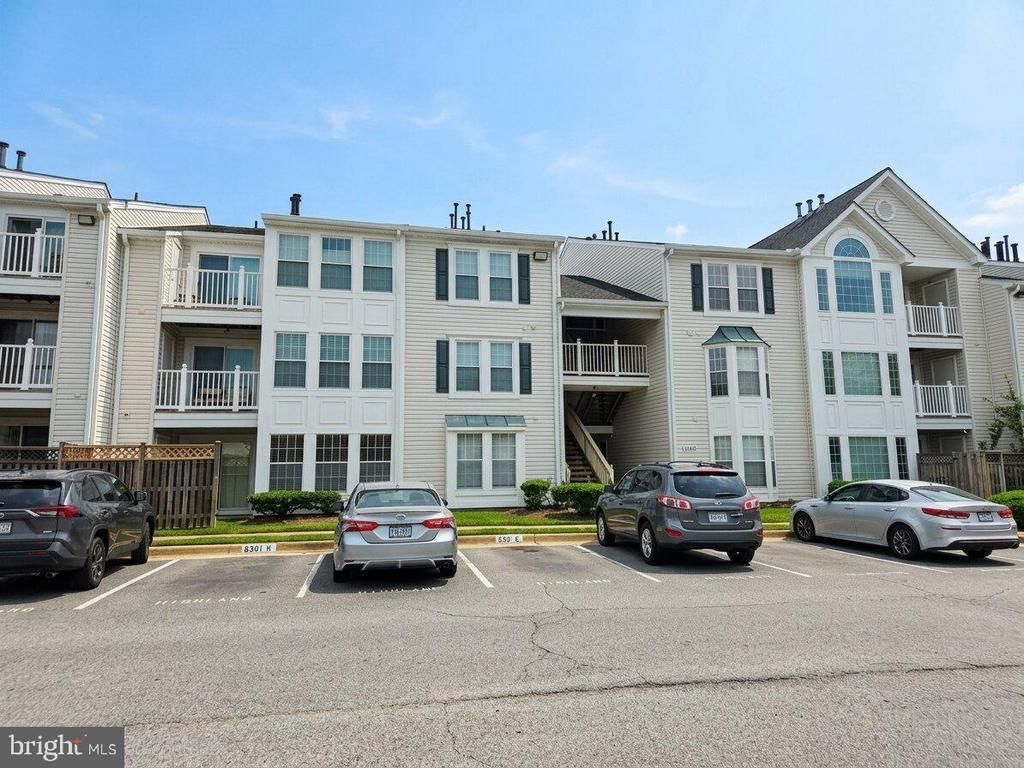
Discover a beautifully Renovated top-floor condo featuring 2 spacious bedrooms and 2 full baths, all enhanced by soaring vaulted ceilings that create an airy ambiance throughout. This thoughtfully designed home showcases a chef's kitchen with a brand new white cabinets, white quartz and new appliances —perfect for culinary enthusiasts! Step into the inviting living room adorned with a cozy gas fireplace, ideal for creating warm, memorable moments. The adjoining dining area provides a seamless flow for entertaining guests, while the sunroom, highlighted by a large Palladium window, offers a bright space to relax and unwind. Enjoy al fresco dining on your private balcony, seamlessly accessed through the sunroom. Retreat to the luxurious master suite, where a large whirlpool soaking tub with jets awaits, providing the ultimate relaxation experience. The condo features two master suites, each designed for comfort and privacy. Upgrades such as a California Closet and freshly cleaned, upgraded carpet elevate this home’s appeal. Additional perks include access to a charming swimming pool and gym just steps away, convenience to public transportation, and quick access to VRE trains at the Lorton exit.
Property Features
Property Type: Residential - Condominium
Cooling: Central A/C
Fireplaces: 1
Fuel Type: Natural Gas
Heating: Forced Air
Home Style: Contemporary
Stories: 1.0
Taxes: $4,132
Year Built: 1993
Feature Descriptions
Additional Structures: Above Grade
Building Name: HIGHLAND AT GUNS
Community Amenities: Pool - Outdoor, Basketball Courts, Exercise Room, Fitness Center, Party Room, Recreational Center
Condo/Coop Fee: $341.61/Monthly
Days on Site: 1
Exterior: Cedar
Interior: Combination Kitchen/Dining, Flat
Parking Notes: 0 Total Parking Spaces
Pet Restrictions: Case by Case Basis
Sewer: Public Sewer
SQFT Above Finished: 1220
SQFT Total Finished: 1220
Structure Type: Unit/Flat/Apartment
Total Garage/Parking Spaces: 0
Water: Public
Local Schools
High School: SOUTH COUNTY
Middle School: SOUTH COUNTY
Elementary School: LAUREL HILL
School District: FAIRFAX COUNTY PUBLIC SCHOOLS
Listed By / Shown By
Listed By
Agency Name: NewStar 1st Realty, LLC
Agency Phone: 7033543540
Shown By
Agency Title: Montague Miller & Co. Realtors
Agency Phone: 800.793.5393

Estimate Your Payment
Estimated Payment
$ 1,300.88 per month $845.72 Principal & Interest $344.33 Property Tax $110.83 Homeowner's Insurance
8303 Bluebird Way , Unit M | MLS# VAFX2339718
This condo located at 8303 Bluebird Way , Unit M, Lorton, VA 22079 is currently listed for sale with an asking price of $380,000. This property was built in 1993 and has 2 bedrooms and 2 full baths with 1220 sq. ft. Bluebird Way , Unit M is located in the HIGHLAND AT GUNSTON CORNER subdivision within the FAIRFAX COUNTY PUBLIC SCHOOLS school district. Search HIGHLAND AT GUNSTON CORNER real estate on www.montaguemiller.com today.