



BEDS5
BATHS3 full
SQUARE FEET2,174
MLS#VAST2054656
STATUSACTIVE
PROPERTY TYPEResidential - Single Family
SUBDIVISIONSPRING LAKE FARM
SCHOOLSTAFFORD COUNTY PUBLIC SCHOOLS
Property Description
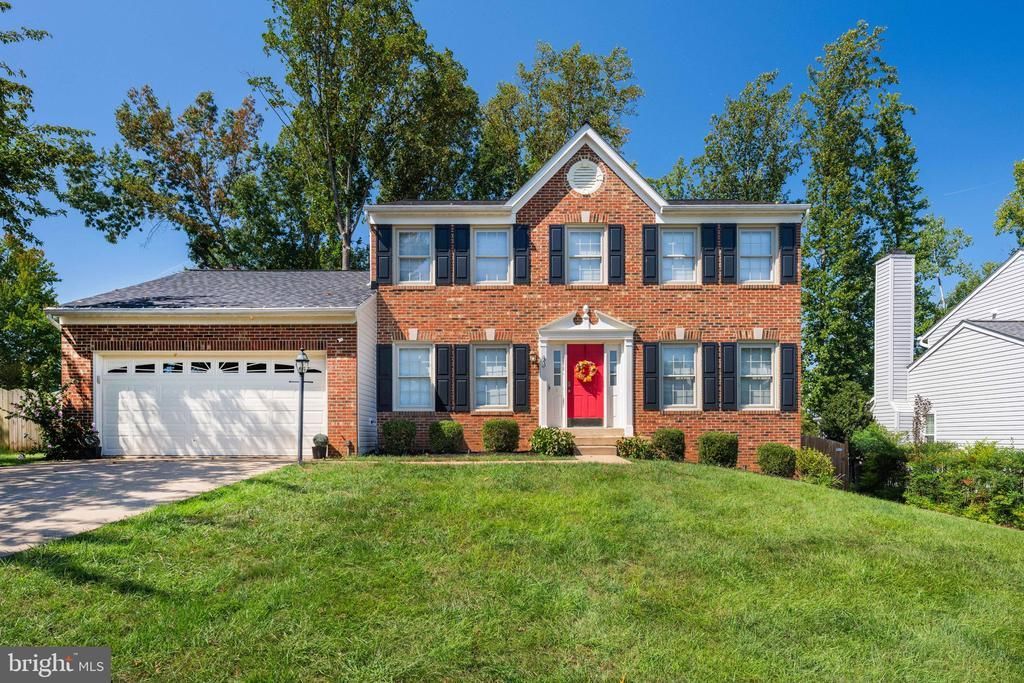
Welcome to 83 Spring Lake Drive, a beautifully updated Colonial tucked into the desirable Spring Lake Farm community of Stafford, Virginia. Offering five bedrooms, three full bathrooms, and over 2,100 square feet of finished living space, this inviting home combines timeless charm, thoughtful updates, and plenty of room to spread out. Step inside to discover beautiful hardwood floors, elegant architectural details, and a welcoming layout designed for both everyday living and entertaining. Formal living and dining rooms provide wonderful spaces to gather, while the stylish kitchen features updated cabinetry, stainless steel appliances, open shelving, and a beautiful backsplash. A breakfast area and counter seating offer casual dining options, while the adjoining family room impresses with soaring vaulted ceilings and a cozy gas fireplace. A main-level bedroom and full bathroom add flexibility for guests, a home office, or multigenerational living. Upstairs, the spacious primary suite offers a private retreat with a walk-in closet and ensuite bathroom. Three additional bedrooms and another full bathroom complete the upper level. The unfinished basement offers abundant storage, a rough-in for a future bathroom, and endless possibilities to create additional living space, a home gym, recreation room, or whatever best suits your needs. Outdoor living is just as inviting, with a covered, screened-in deck, an expansive patio, and a fire pit area perfect for gathering with friends or enjoying a quiet evening outdoors. The fully fenced backyard offers plenty of room to relax, play, or entertain, while the attached two-car garage adds everyday convenience. Ideally situated in an established neighborhood with easy access to shopping, dining, parks, and major commuter routes, this home offers a wonderful balance of comfort, convenience, and community. An added opportunity for qualified buyers is an assumable VA loan with a 5.25% interest rate, subject to lender approval and loan assumption requirements. With its versatile floor plan, welcoming living spaces, and charming outdoor setting, 83 Spring Lake Drive is ready to welcome you home.
Property Features
Property Type: Residential - Single Family
Basement: Yes
Basement: Unfinished
Cooling: Central A/C
Fireplaces: 1
Fuel Type: Electric
Garage: 2
Heating: Heat Pump(s)
Home Style: Colonial
Lot Size: 0.18 Acres
Roof Type: Shingle
Stories: 3.0
Taxes: $5,047
Year Built: 1994
Feature Descriptions
Additional Structures: Above Grade, Below Grade
Appliances: Built-In Microwave, Dishwasher, Disposal, Dryer, Exhaust Fan, Icemaker, Oven/Range - Electric, Refrigerator, Stainless Steel Appliances, Washer, Water Heater
Community Amenities: Jog/Walk Path, Lake, Tot Lots/Playground, Picnic Area
Days on Site: 10
Exterior: Brick, Vinyl Siding
Exterior: Play Area, Play Equipment, Exterior Lighting, Sidewalks, Street Lights
Fencing: Rear
Flooring: Ceramic Tile, Hardwood
HOA Fee: $220.00/Annually
Interior: Attic, Breakfast Area, Ceiling Fan(s), Chair Railings, Entry Level Bedroom, Family Room Off Kitchen, Floor Plan - Traditional, Formal/Separate Dining Room, Kitchen - Eat-In, Primary Bath(s), Bathroom - Soaking Tub, Bathroom - Stall Shower, Bathroom - Tub Shower, Upgraded Countertops, Walk-in Closet(s), Window Treatments, Wood Floors
Lot Dimensions: 0.18 Acre(S)
Parking Notes: 2 Total Parking Spaces
Pet Restrictions: No Pet Restrictions
Rooms: Living Room, Dining Room, Bedroom 2,Bedroom 3,Bedroom 4,Bedroom 5,Kitchen, Family Room, Foyer, Bedroom 1,Bathroom 1,Bathroom 2,Bathroom 3
Sewer: Public Sewer
SQFT Above Finished: 2174
SQFT Total Finished: 2174
Structure Type: Detached
Total Garage/Parking Spaces: 2
Water: Public
Local Schools
High School: MOUNTAIN VIEW
Middle School: A.G. WRIGHT
Elementary School: GARRISONVILLE
School District: STAFFORD COUNTY PUBLIC SCHOOLS
Listed By / Shown By
Listed By
Agency Name: Compass
Agency Phone: 7032298935
Shown By
Agency Title: Montague Miller & Co. Realtors
Agency Phone: 800.793.5393

Estimate Your Payment
Estimated Payment
$ 1,893.16 per month $1,301.96 Principal & Interest $420.58 Property Tax $170.63 Homeowner's Insurance
83 Spring Lake Drive | MLS# VAST2054656
This single family home located at 83 Spring Lake Drive, Stafford, VA 22556 is currently listed for sale with an asking price of $585,000. This property was built in 1994 and has 5 bedrooms and 3 full baths with 2174 sq. ft. Spring Lake Drive is located in the SPRING LAKE FARM subdivision within the STAFFORD COUNTY PUBLIC SCHOOLS school district. Search SPRING LAKE FARM real estate on www.montaguemiller.com today.