


BEDS3
BATHS2 full 2 partial
SQUARE FEET2,087
MLS#VAFX2326894
STATUSACTIVE
PROPERTY TYPERental - Townhouse
SCHOOLFAIRFAX COUNTY PUBLIC SCHOOLS
Property Description
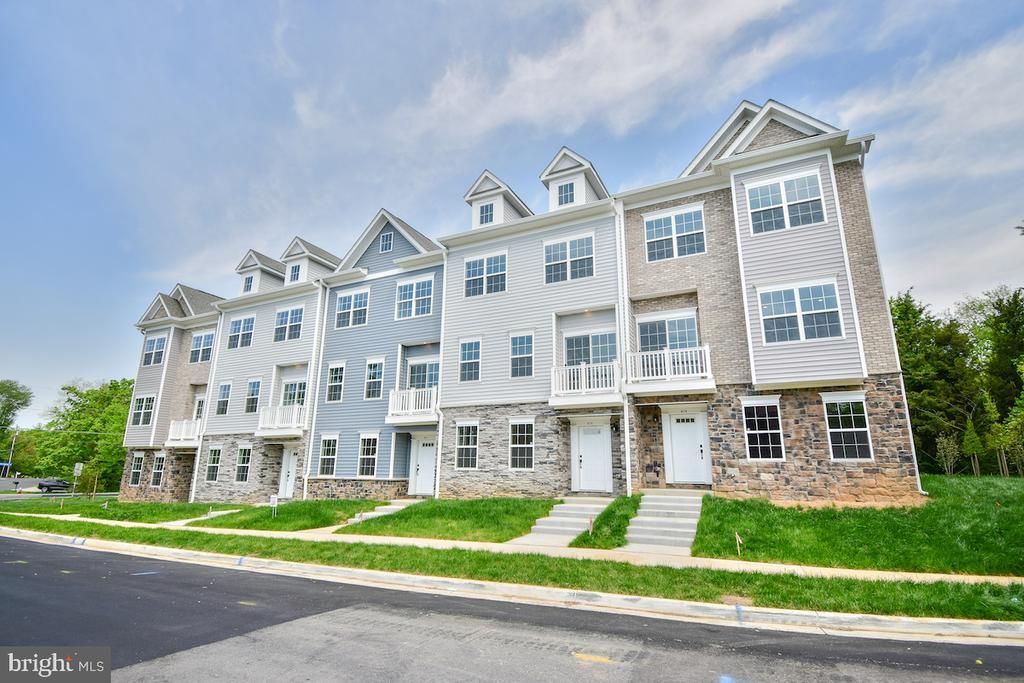
Stunning four-level townhome featuring modern décor, stylish finishes, and an exceptional floor plan! This beautifully maintained home offers spacious living areas filled with natural light and a contemporary design perfect for today's lifestyle. The open main level is ideal for entertaining, featuring a well-appointed kitchen with ample cabinetry and counter space that flows seamlessly into the dining and living areas. The upper levels include three spacious bedrooms, including a luxurious primary suite with a private bath. The finished fourth-level loft provides incredible flexibility and can easily serve as a fourth bedroom, home office, fitness room, or recreation space. Additional features include a 2-car garage, abundant storage, and thoughtful design throughout. Ideally located close to shopping, dining, parks, commuter lots, VRE, I-95, Fort Belvoir, Quantico, and Washington, D.C., this home offers the perfect combination of convenience and modern living.
Property Features
Property Type: Rental - Townhouse
Cooling: Central A/C
Fuel Type: Electric
Garage: 2 car attached
Heating: Forced Air
Home Style: Colonial
Lot Size: 0.04 Acres
Roof Type: Architectural Shingle
Stories: 4.0
Year Built: 2021
Feature Descriptions
Additional Structures: Above Grade, Below Grade
Appliances: Built-In Microwave, Dishwasher, Disposal, Energy Efficient Appliances, ENERGY STAR Refrigerator, Exhaust Fan, Icemaker, Refrigerator, Stainless Steel Appliances, Stove, Water Dispenser, Water Heater - High-Efficiency, Water Heater - Tankless
Days on Site: 4
Exterior: Vinyl Siding, Stone
Exterior: Sidewalks
HOA Fee: $156.00/Monthly
Interior: Air Filter System, Breakfast Area, Built-Ins, Carpet, Dining Area, Efficiency, Family Room Off Kitchen, Floor Plan - Open, Formal/Separate Dining Room, Kitchen - Gourmet, Kitchen - Island, Primary Bath(s), Recessed Lighting, Bathroom - Soaking Tub, Store/Office, Walk-in Closet(s), Upgraded Countertops, Bathroom - Tub Shower, Wood Floors
Lot Dimensions: 0.04 Acre(S)
Pet Restrictions: Case by Case Basis
Rent Includes: Trash Removal, HOA/Condo Fee
Rooms: Living Room, Dining Room, Primary Bedroom, Bedroom 2,Kitchen, Family Room, Loft, Office, Recreation Room, Bathroom 2,Bathroom 3,Primary Bathroom
Sewer: Public Sewer
SQFT Above Finished: 2087
SQFT Total Finished: 2087
Structure Type: Interior Row/Townhouse
Total Garage/Parking Spaces: 2
Utilities: Under Ground
Water: Public
Windows: Double Hung, Energy Efficient, Low-E
Local Schools
High School: MOUNT VERNON
Middle School: WHITMAN
Elementary School: RIVERSIDE
School District: FAIRFAX COUNTY PUBLIC SCHOOLS
Listed By / Shown By
Listed By
Agency Name: Coldwell Banker Elite
Agency Phone: 7034459100
Shown By
Agency Title: Montague Miller & Co. Realtors
Agency Phone:

8276 Safarian Way | MLS# VAFX2326894
This property located at 8276 Safarian Way, Alexandria, VA 22309 is currently listed for rent with an asking price of $4,000 / Monthly. Safarian Way is located within the FAIRFAX COUNTY PUBLIC SCHOOLS school district. Search Alexandria real estate on www.montaguemiller.com today.