


BEDS3
BATHS3 full
SQUARE FEET1,976
MLS#VAAX2063810
STATUSACTIVE
PROPERTY TYPERental - Townhouse
SUBDIVISIONYATES GARDENS
SCHOOLALEXANDRIA CITY PUBLIC SCHOOLS
Property Description
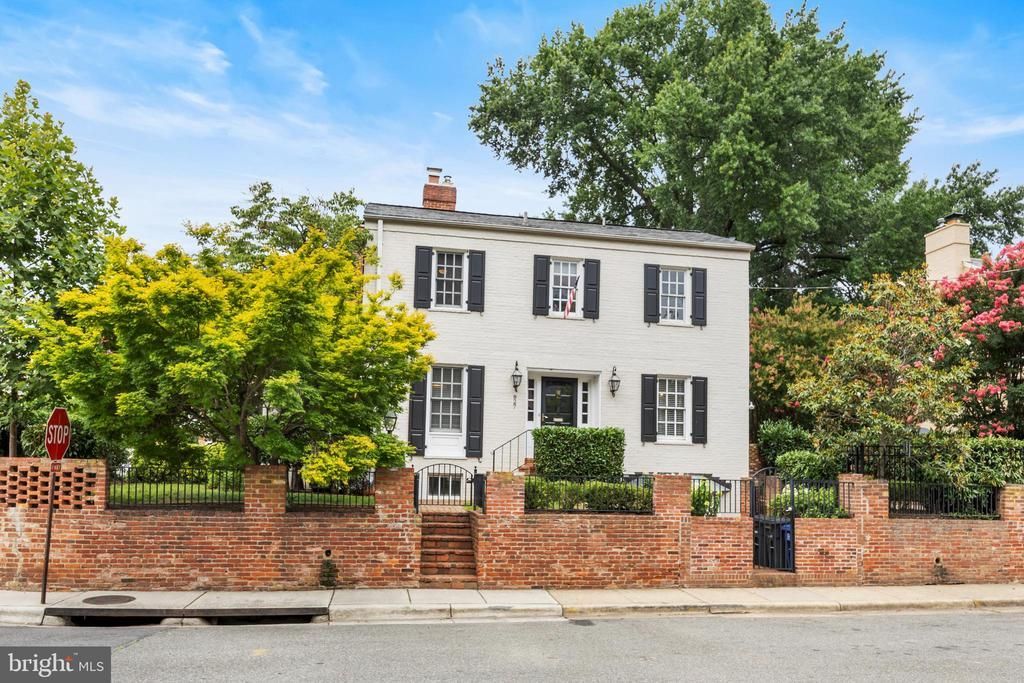
*Available for immediate move-in* *Pets permitted, case by case.* Beautiful Old Town Alexandria townhome in ideal super walkable location. Convenient access to shopping, parks, dining Metro, and entertainment. Features bright, sunny and open floorplan. Two large bedrooms and two bathrooms on the upper level. Primary bedroom features walk in closet and updated en-suite bathroom. Second bedroom with tons of closet space. Second full bath on upper level. Main level with beautiful kitchen with tons of cabinet space. Additional bonus room/ office off the living room. Lower level with third bedroom, full bathroom, and large family room area. Outside living spaces and fenced yard. Contact today for more information.
Property Features
Property Type: Rental - Townhouse
Basement: Yes
Basement: Daylight, Partial, Front Entrance, Fully Finished, Interior Access, Outside Entrance, Windows
Cooling: Central A/C
Fireplaces: 2
Fuel Type: Natural Gas
Heating: Forced Air
Home Style: Colonial
Lot Size: 0.09 Acres
Stories: 3.0
Year Built: 1942
Feature Descriptions
Additional Structures: Above Grade, Below Grade
Appliances: Built-In Microwave, Built-In Range, Dishwasher, Disposal, Dryer, Refrigerator, Washer
Days on Site: 2
Exterior: Brick
Exterior: Extensive Hardscape
Fencing: Fully
Fireplace: Non-Functioning
Flooring: Hardwood
Interior: Attic, Combination Kitchen/Dining, Kitchen - Gourmet, Walk-in Closet(s), Wood Floors, Bathroom - Walk-In Shower, Bathroom - Tub Shower, Floor Plan - Traditional, Kitchen - Eat-In, Primary Bath(s)
Lot: Front Yard, SideYard(s)
Lot Dimensions: 0.09 Acre(S)
Pet Restrictions: Case by Case Basis
Rooms: Living Room, Dining Room, Primary Bedroom, Bedroom 2,Bedroom 3,Kitchen, Family Room, Foyer, Laundry, Office, Bathroom 2,Bathroom 3,Primary Bathroom
Sewer: Public Sewer
SQFT Above Finished: 1376
SQFT Below Finished: 600
SQFT Total Finished: 1976
Structure Type: End of Row/Townhouse
Water: Public
Windows: Double Pane
Local Schools
High School: ALEXANDRIA CITY
Middle School: FRANCIS C HAMMOND
Elementary School: LYLES-CROUCH
School District: ALEXANDRIA CITY PUBLIC SCHOOLS
Listed By / Shown By
Listed By
Agency Name: Keller Williams Capital Properties
Agency Phone: 7039641290
Shown By
Agency Title: Montague Miller & Co. Realtors
Agency Phone:

827 S Royal Street | MLS# VAAX2063810
This property located at 827 S Royal Street , Alexandria, VA 22314 is currently listed for rent with an asking price of $5,900 / Monthly. S Royal Street is located within the ALEXANDRIA CITY PUBLIC SCHOOLS school district. Search Alexandria real estate on www.montaguemiller.com today.