


BEDS4
BATHS3 full 1 partial
SQUARE FEET1,824
MLS#VAPW2120982
STATUSACTIVE
PROPERTY TYPERental - Townhouse
SUBDIVISIONMAPLE POINTE
SCHOOLPRINCE WILLIAM COUNTY PUBLIC SCHOOLS
Property Description
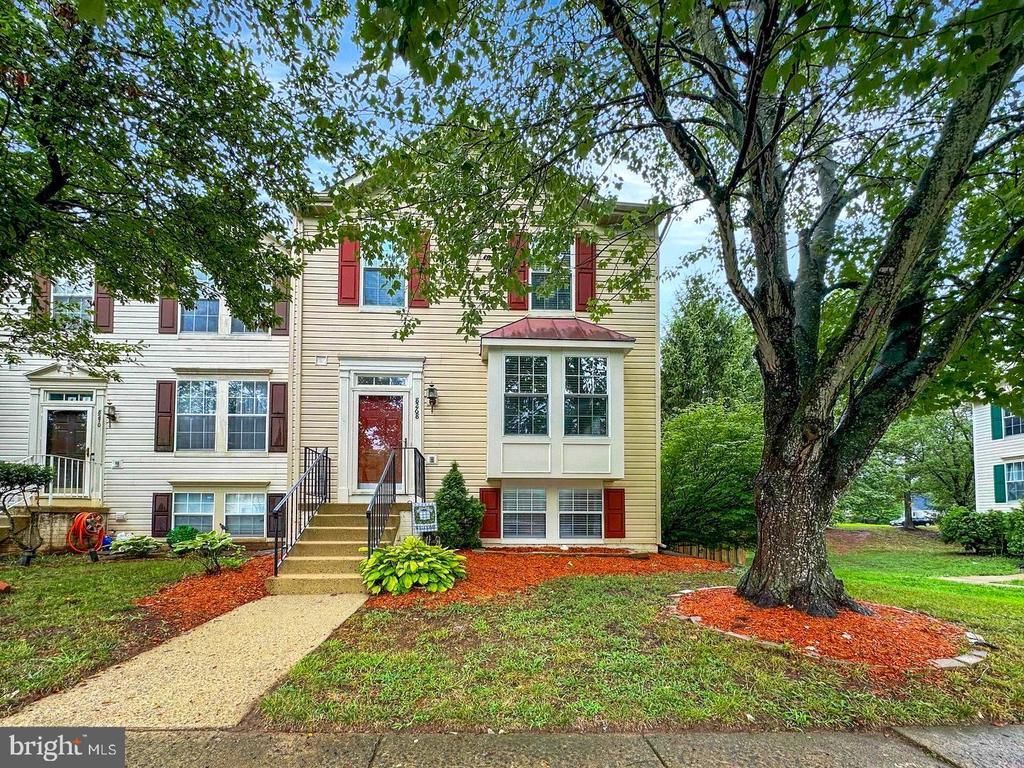
MULTI-GENERATIONAL LIVING — This spacious and well-maintained multi-level townhome offers a flexible layout with excellent privacy between the upper levels and the finished lower level, making it a great fit for multi-generational living, extended household members, guests, a home office, or additional recreation space. The main level features bright living areas, beautiful wood-style flooring, a functional kitchen with stainless steel appliances, ample cabinet space, and a washer/dryer for everyday convenience. The upper levels offer comfortable bedrooms and generous closet space. The finished lower level adds even more usable living space with tile flooring, a fireplace, a kitchenette, a second washer/dryer, and convenient walk-out access, creating added flexibility and privacy within the home. Enjoy outdoor living with a large rear deck, fenced backyard, patio space, and storage shed. Conveniently located near shopping, dining, parks, commuter routes, and everyday amenities. Schedule your showing today!
Property Features
Property Type: Rental - Townhouse
Basement: Yes
Basement: Daylight, Full, Rear Entrance, Windows, Fully Finished, Walkout Level
Cooling: Central A/C
Fireplaces: 1
Fuel Type: Natural Gas
Heating: Forced Air
Home Style: Traditional
Lot Size: 0.07 Acres
Stories: 3.0
Year Built: 1994
Feature Descriptions
Additional Structures: Above Grade, Below Grade
Appliances: Dishwasher, Disposal, Dryer - Front Loading, Icemaker, Microwave, Oven/Range - Gas, Refrigerator, Stainless Steel Appliances, Washer
Community Amenities: Common Grounds, Tot Lots/Playground
Days on Site: 1
Exterior: Vinyl Siding
Exterior: Sidewalks
Fencing: Board, Rear, Privacy
Fireplace: Mantel(s), Screen
Flooring: Ceramic Tile, Laminate Plank
HOA Fee: $67.00/Monthly
Interior: Ceiling Fan(s), Combination Kitchen/Dining, Floor Plan - Traditional, Primary Bath(s), Recessed Lighting, Walk-in Closet(s), Kitchen - Island, Chair Railings, Pantry, Bathroom - Stall Shower, Window Treatments
Lot: Landscaping, No Thru Street, SideYard(s), Rear Yard
Lot Dimensions: 0.07 Acre(S)
Parking Features: Parking Lot, Assigned
Rooms: Living Room, Dining Room, Primary Bedroom, Bedroom 2,Bedroom 3,Kitchen, Laundry, Recreation Room, Bonus Room
Sewer: Public Sewer
SQFT Above Finished: 1254
SQFT Below Finished: 570
SQFT Total Finished: 1824
Structure Type: End of Row/Townhouse
Water: Public
Windows: Double Hung, Double Pane, Vinyl Clad
Room Sizes
Primary Bedroom: 12 x 13 Level - Upper 1
Bedroom 2: 8 x 10 Level - Upper 1
Bedroom 3: 8 x 9 Level - Upper 1
Living Room: 12 x 17 Level - Main
Dining Room: 9 x 9 Level - Main
Kitchen: 10 x 11 Level - Main
Recreation Room: 18 x 13 Level - Lower 1
Bonus Room: 11 x 9 Level - Lower 1
Laundry: 8 x 6 Level - Lower 1
Local Schools
High School: OSBOURN PARK
Middle School: PARKSIDE
Elementary School: YORKSHIRE
School District: PRINCE WILLIAM COUNTY PUBLIC SCHOOLS
Listed By / Shown By
Listed By
Agency Name: EXP Realty, LLC
Agency Phone: 8668257169
Shown By
Agency Title: Montague Miller & Co. Realtors
Agency Phone:

8268 Vermont Place | MLS# VAPW2120982
This property located at 8268 Vermont Place, Manassas, VA 20111 is currently listed for rent with an asking price of $3,250 / Monthly. Vermont Place is located within the PRINCE WILLIAM COUNTY PUBLIC SCHOOLS school district. Search Manassas real estate on www.montaguemiller.com today.