



BEDS5
BATHS3 full 1 partial
SQUARE FEET3,050
MLS#369648
STATUS
PROPERTY TYPEResidential - Single Family
SUBDIVISIONOld Sandusky
SCHOOLLynchburg
Property Description
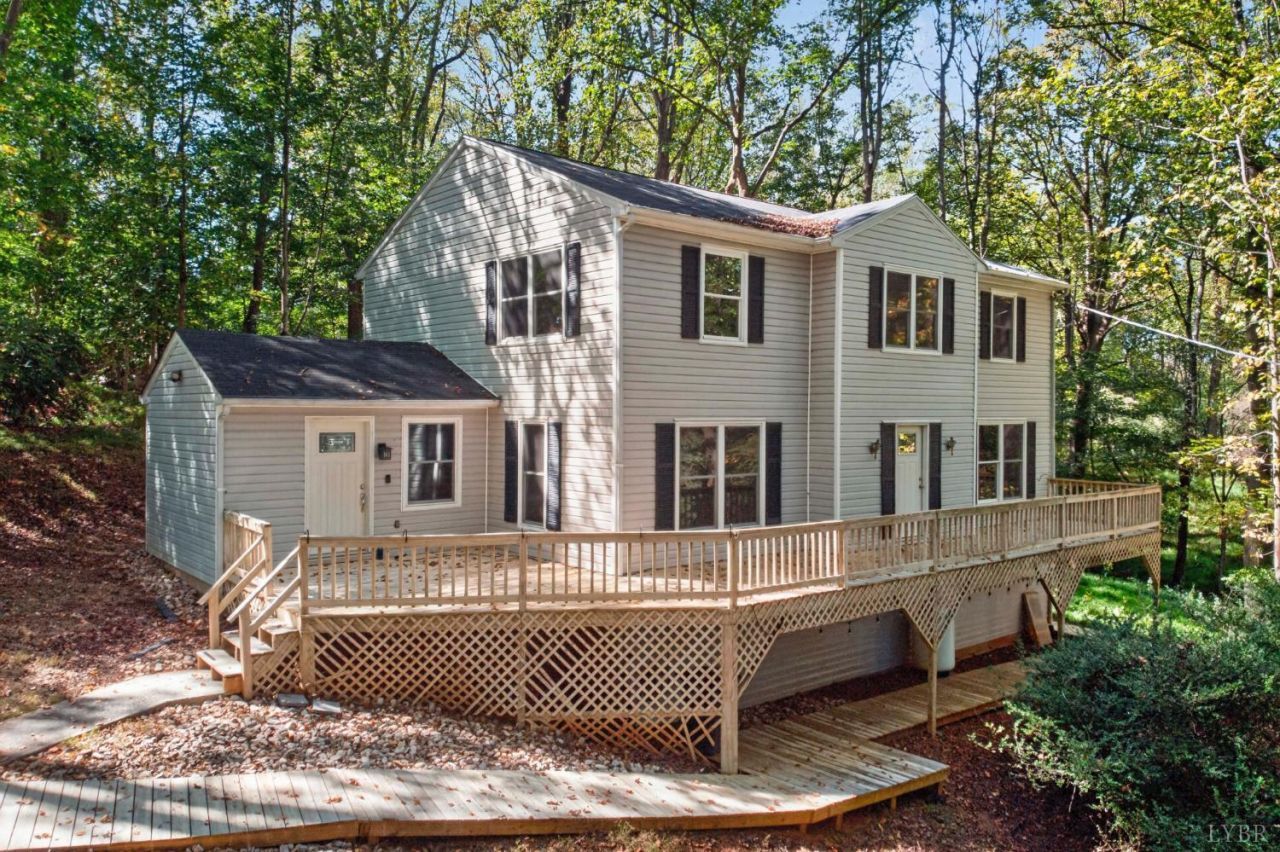
This home literally feels like a treehouse in the woods - yet it is centrally located to everything in town! You would never know this home was down a long gravel drive in the heart of Sandusky. As you walk onto the huge front/side deck, you'll wonder at the peace and tranquility all around you. The main level is so spacious; it has multiple common areas: a living room and a separate office along the front, a second family room/living room, a breakfast area and open kitchen along the back half, and a second entrance, half bath, and laundry room ALL on the main level! Upstairs are four large bedrooms, including a 22x13 master suite with a walk-in closet and private bath. The other three bedrooms share a hall bath. The lower level is mostly unfinished and is ideal for storage or future expansion - but already has a 5th bedroom and 3rd full bath! With a separate entrance and a walkway to the driveway. All on a 1.6-acre lot, this is a rare opportunity to own your dream home!
Property Features
Property Type: Residential - Single Family
Basement: Yes
Cooling: Heat Pump, Two-Zone
Heating: Heat Pump, Two-Zone
Home Style: Two Story
Lot Size: 1.60 Acres
Roof Type: Shingle
Stories: 2.0
Taxes: $2,866
Year Built: 1990
Amenities
Cable Available
Cable Connections
Drywall
Garden Tub
Main Level Den
Primary Bed w/Bath
Pantry
Tile Bath(s)
Walk-In Closet(s)
Deck
Off-Street Parking
Front Porch
Rear Porch
Side Porch
Secluded Lot
Insulated Glass
Feature Descriptions
Appliance Features: Dishwasher, Microwave, Range-Elec, Refrigerator
Basement Features: Exterior Entrance, Finished, Full, Heated, Interior Entrance, Walkout, Workshop
Days on Site: 5
Exterior: Vinyl Siding
Laundry Features: Dryer Connection, Laundry Room, Main Level, Washer Connections
Lot Dimensions: 1.6040 Acre(s)
Sewer: City
Water: City
Room Sizes
Primary: 22.0 x 13.0
Bedroom 2: 13.0 x 11.0
Bedroom 3: 13.5 x 12.5
Bedroom 4: 12.5 x 11.5
Bedroom 5: 17.0 x 11.0
Breakfast Room: 13.5 x 10.0
Family Room: 24.0 x 13.0
Kitchen: 13.5 x 13.0
Living Room: 17.0 x 13.5
Office: 13.0 x 11.0
Local Schools
School District: Lynchburg
Listed By / Shown By
Listed By
Agency Name: Dwell
Shown By
Agency Title: Montague Miller & Co. Realtors
Agency Phone: 800.793.5393

Estimate Your Payment
Estimated Payment
$ 1,220.55 per month $867.97 Principal & Interest $238.83 Property Tax $113.75 Homeowner's Insurance
825 Mohawk Drive | MLS# 369648
This single family home located at 825 Mohawk Drive, Lynchburg, VA 24502 is currently listed for sale with an asking price of $390,000. This property was built in 1990 and has 5 bedrooms and 3 full and 1 partial baths with 3050 sq. ft. Mohawk Drive is located in the Old Sandusky subdivision within the Lynchburg school district. Search Old Sandusky real estate on www.montaguemiller.com today.