



BEDS2
BATHS2 full
SQUARE FEET1,049
MLS#VAFX2336864
STATUSACTIVE
PROPERTY TYPEResidential - Condominium
SUBDIVISIONGUNSTON CORNER
SCHOOLFAIRFAX COUNTY PUBLIC SCHOOLS
Property Description
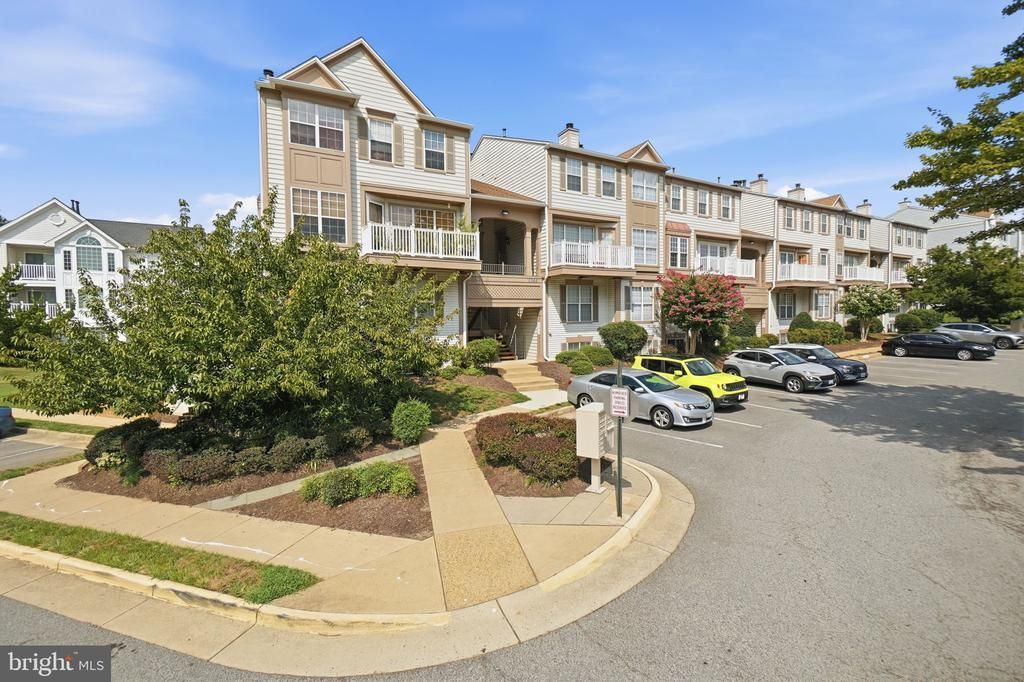
Welcome to 8248 Catbird Circle #8248A, a bright, beautifully maintained 2-bedroom, 2-bath home offering comfort, style, and easy living in a convenient Lorton location. The spacious living area is filled with natural light and features a cozy fireplace, creating the perfect space to relax or entertain. Step outside to your private balcony and enjoy a quiet spot for morning coffee or unwinding at the end of the day. Inside, you’ll find luxury vinyl tile flooring installed in 2020, a brand-new HVAC system in 2026, and new recessed lighting in the kitchen and living room. The home has been well cared for, while recent HOA exterior improvements, including pressure washing and siding replacement, add to its fresh, move-in-ready appeal. Enjoy close proximity to shopping, dining, parks, major commuter routes, and the popular Workhouse Arts Center. The monthly condo fee includes water, sewer, trash, snow removal, exterior building maintenance, management, reserve funds, and pool access. A wonderful opportunity for buyers looking for a bright, welcoming home with low-maintenance living in the heart of Lorton!
Property Features
Property Type: Residential - Condominium
Cooling: Central A/C
Fireplaces: 1
Fuel Type: Natural Gas
Heating: Forced Air
Home Style: Unit/Flat
Stories: 1.0
Taxes: $3,974
Year Built: 1994
Feature Descriptions
Accessibility: No Stairs
Additional Structures: Above Grade, Below Grade
Appliances: Dishwasher, Dryer, Oven/Range - Gas, Refrigerator, Stainless Steel Appliances, Washer, Range Hood
Community Amenities: Pool - Outdoor, Exercise Room, Community Center
Condo/Coop Fee: $320.00/Monthly
Days on Site: 25
Exterior: Vinyl Siding
Exterior: Sidewalks
Interior: Breakfast Area, Carpet, Entry Level Bedroom, Family Room Off Kitchen, Floor Plan - Open, Walk-in Closet(s), Ceiling Fan(s), Bathroom - Tub Shower, Upgraded Countertops, Wood Floors, Other, Dining Area
Pet Restrictions: Case by Case Basis
Rooms: Living Room, Primary Bedroom, Bedroom 2,Kitchen, Bathroom 2,Primary Bathroom
Sewer: Public Sewer
SQFT Above Finished: 1049
SQFT Total Finished: 1049
Structure Type: Unit/Flat/Apartment
Water: Public
Room Sizes
Primary Bedroom: 12 x 10 Level - Main
Bedroom 2: 13 x 10 Level - Main
Local Schools
High School: SOUTH COUNTY
School District: FAIRFAX COUNTY PUBLIC SCHOOLS
Listed By / Shown By
Listed By
Agency Name: Coldwell Banker Realty
Agency Phone: 7034717220
Shown By
Agency Title: Montague Miller & Co. Realtors
Agency Phone: 800.793.5393

Estimate Your Payment
Estimated Payment
$ 1,249.96 per month $812.33 Principal & Interest $331.17 Property Tax $106.46 Homeowner's Insurance
8248 Catbird Circle, Unit 101 | MLS# VAFX2336864
This condo located at 8248 Catbird Circle, Unit 101, Lorton, VA 22079 is currently listed for sale with an asking price of $365,000. This property was built in 1994 and has 2 bedrooms and 2 full baths with 1049 sq. ft. Catbird Circle, Unit 101 is located in the GUNSTON CORNER subdivision within the FAIRFAX COUNTY PUBLIC SCHOOLS school district. Search GUNSTON CORNER real estate on www.montaguemiller.com today.